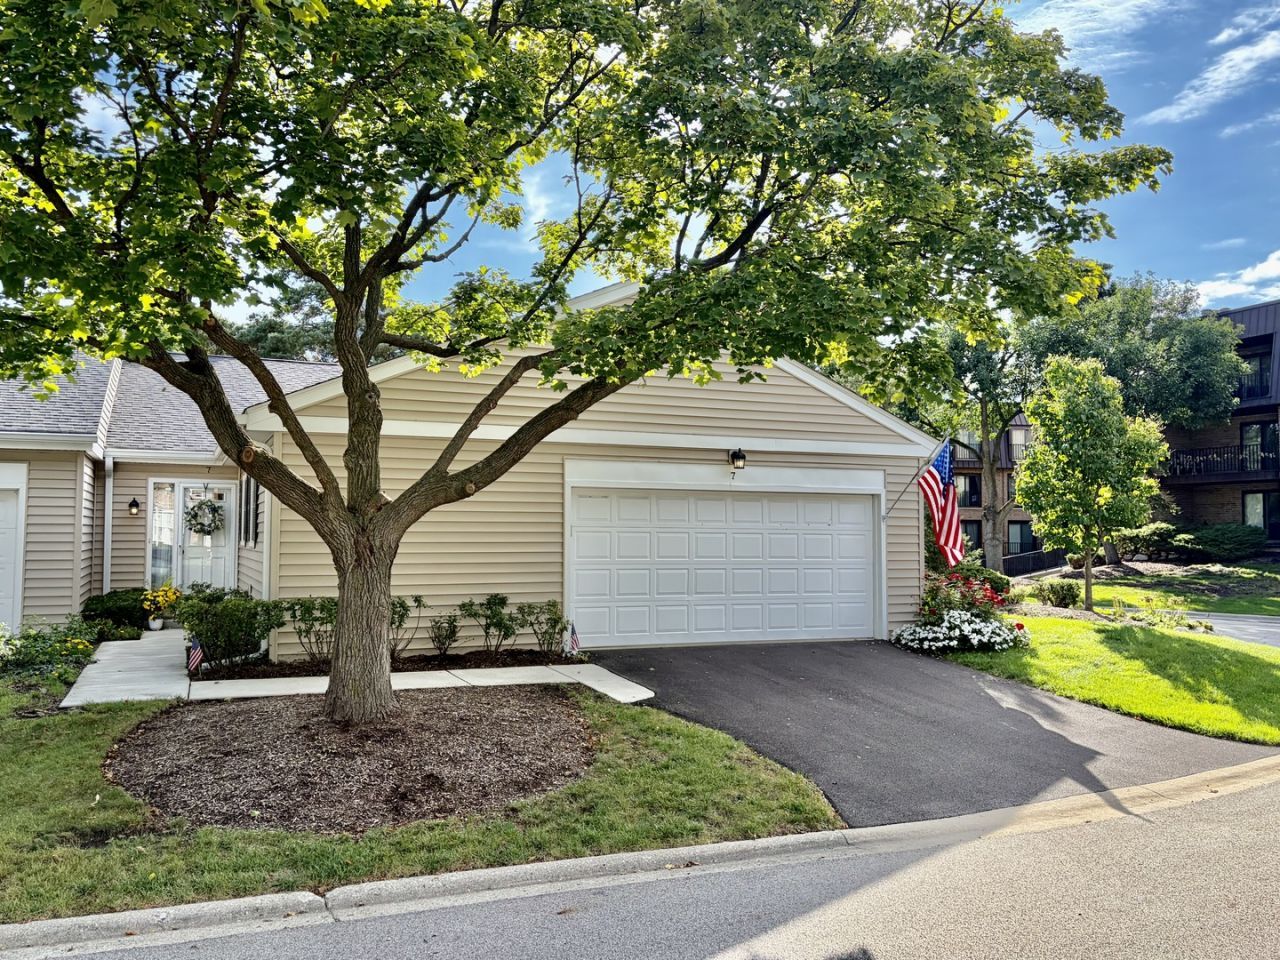

BEDS2
BATHS2 full
SQUARE FEET2,092
MLS#12763530
STATUSNew
PROPERTY TYPEResidential - Townhouse
SCHOOLDistrict 225
Property Description
This highly sought-after golf villa ranch includes a finished basement and is ideally located near the golf course and community clubhouse. Key features include: - Updated Kitchen: Equipped with granite countertops, hardwood flooring, and a breakfast area with bay windows. - Living & Dining Areas: Includes a cozy fireplace and sliding doors to a large patio, perfect for entertaining. - Main-Floor Primary Suite: Features a walk-in closet and a full en-suite bath. - Main-Level Amenities: Complete with a second bedroom, a full hall bathroom, and a laundry room. - Basement & Parking: Includes a fully finished basement with a wet bar, along with a 2+ car attached garage.
Property Features
Property Type: Residential - Townhouse
Basement: Yes
Basement: Finished, Crawl Space, Storage Space, Partial
Cooling: Central Air
Fireplaces: 1
Garage: 2
Heating: Forced Air
Lot Size: common
Stories: 1.0
Taxes: $6,195
Year Built: 1979
Feature Descriptions
Additional rooms: Breakfast Room, Recreation Room
Appliances: Range, Dishwasher, Refrigerator, Freezer, Washer, Dryer, Disposal
Association Amenities: Party Room, Sundeck, Pool, Tennis Court(s), Clubhouse
Association Includes: Clubhouse, Pool, Exterior Maintenance, Lawn Care, Snow Removal
Dining Room: Separate
Exterior: Vinyl Siding
Fireplace: Wood Burning
Fireplace Location(s): Living Room
HOA Fee: 454/ Monthly
Laundry: In Unit
Lot Dimensions: common
Parcel#: 04081030251034
Parking: Garage Door Opener, Yes, Garage Owned, Attached, Garage
Pet Allowed: Cats OK, Dogs OK
Sewer: Public Sewer
Total Rooms: 7
Township: Northfield
Water: Public
Room Sizes
Breakfast Room: 10X8
Recreation Room: 22X18
Bedroom 2: 11X10
Dining Room: 13X10
Kitchen: 16X10
Laundry: 9X7
Living Room: 21X13
Primary Bedroom: 17X13
Local Schools
High School: Glenbrook North High School
Middle School: Shabonee School
Elementary School: Hickory Point Elementary School
School District: District 225
Listed By / Shown By
Listed By
Agency Name: @properties Christie's International Real Estate
Agency Phone: 847-881-0200
Shown By
Agency Title: Gambino Realtors
Agency Phone: 815-282-2222

Estimate Your Payment
Estimated Payment
$ 2,812.39 per month $2,157.60 Principal & Interest $516.25 Property Tax $138.54 Homeowner's Insurance
7 The Court Of Greenway | MLS# 12763530
This townhouse located at 7 The Court Of Greenway, Northbrook, IL 60062 is currently listed for sale with an asking price of $475,000. This property was built in 1979 and has 2 bedrooms and 2 full baths with 2092 sq. ft. The Court Of Greenway is located within the District 225 school district. Search Northbrook real estate on www.gogambino.com today.