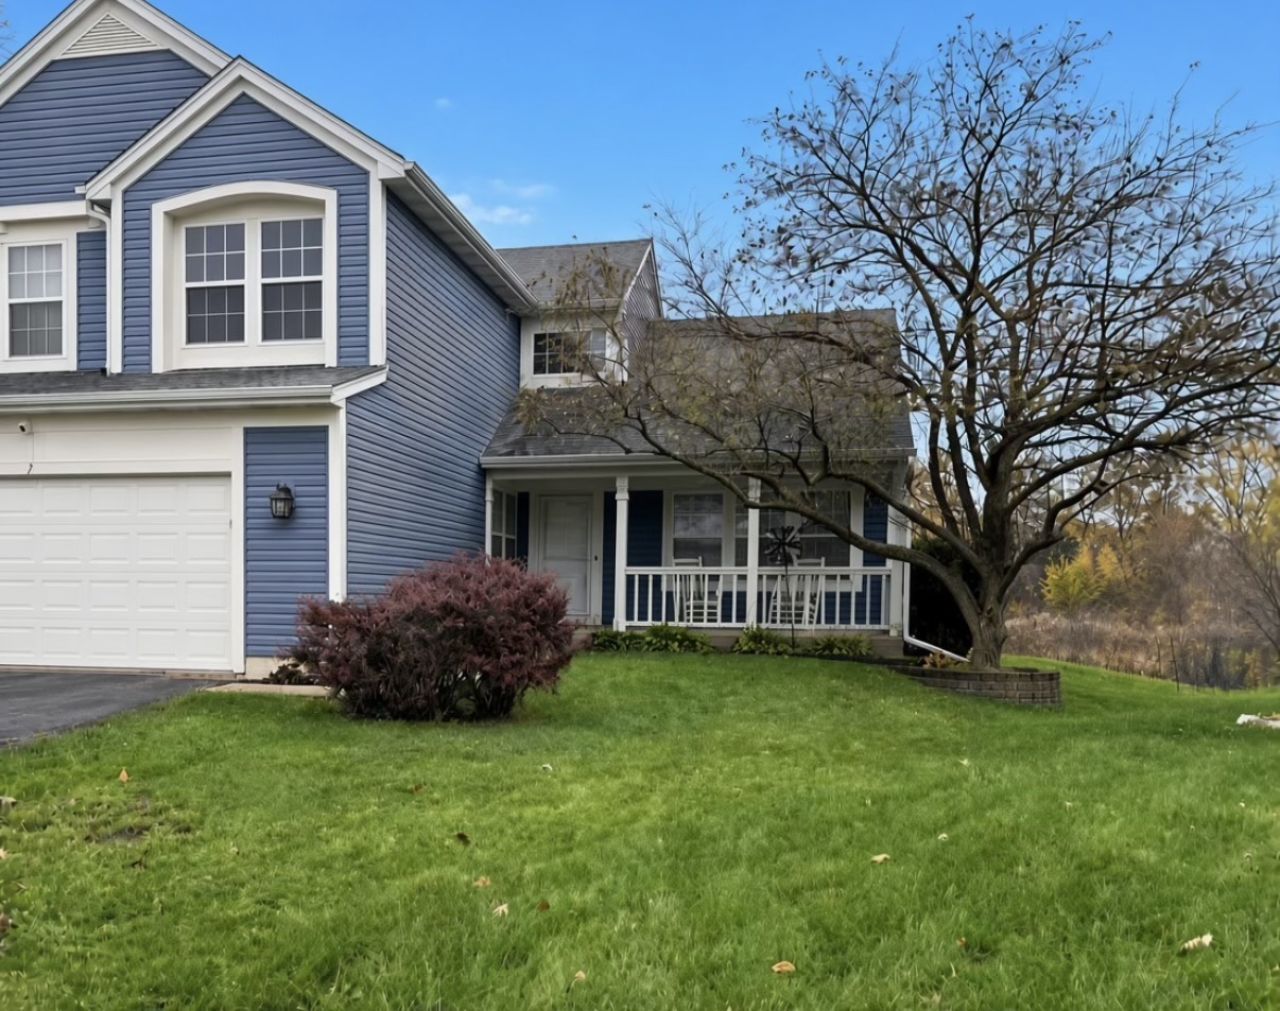

BEDS4
BATHS2 full 1 partial
SQUARE FEET2,600
MLS#12802761
STATUSNew
PROPERTY TYPEResidential - Single Family
SCHOOLDistrict 303
Property Description
Beautiful Cul-de-Sac Home in Highly Desirable St. Charles School District 303!*Welcome home to this spacious and beautifully appointed 4-bedroom, 2.5-bath home, ideally situated on a quiet cul-de-sac. Offering a wonderful blend of comfort, functionality, and entertaining space, this home has so much to offer!*The first floor features beautiful waterproof luxury vinyl plank flooring, combining style, durability, and easy maintenance.*The impressive primary suite is a true retreat, featuring two closets and a private en-suite bathroom with a soaking tub, separate shower, and double-bowl vanity with a new Corian countertop. A dedicated sitting area provides the perfect space for makeup and getting ready.*The thoughtfully designed first floor also includes a spacious laundry room and a private office with elegant double doors, perfect for working from home.*The fully finished basement offers even more versatile living space for relaxing, entertaining, or creating your own recreation area.*Enjoy outdoor living with a new patio door leading to a large deck, ideal for summer gatherings, outdoor dining, and entertaining family and friends.*Original owners, A wonderful opportunity to enjoy spacious living in a desirable location,
Property Features
Property Type: Residential - Single Family
Basement: Yes
Basement: Finished, Unfinished, Crawl Space, Full
Cooling: Central Air
Fireplaces: 1
Garage: 2.5
Heating: Gas, Forced Air
Lot Size: 60x79x13x58x120
Stories: 2.0
Taxes: $10,791
Year Built: 1995
Amenities
Vaulted Ceiling(s)
Feature Descriptions
Additional rooms: Eating Area, Office, Workshop, Family Room, Recreation Room
Appliances: Range, Microwave, Dishwasher, Refrigerator, Bar Fridge, Washer, Dryer, Disposal
Association Includes: None
Bath Features: Whirlpool, Separate Shower, Double Sink
Dining Room: Separate
Exterior: Vinyl Siding, Brick
Fireplace: Wood Burning
Fireplace Location(s): Family Room
Laundry: Main Level
Lot Dimensions: 60x79x13x58x120
Parcel#: 0903203024
Parking: Asphalt, Garage Door Opener, Yes, Garage Owned, Attached, Garage
Sewer: Public Sewer
Total Rooms: 13
Township: St. Charles
Water: Public
Room Sizes
Eating Area: 13X10
Office: 13X11
Work Room: 10X12
Family Room - Down: 20X10
Recreation Rm: 10X10
Bedroom 2: 13X12
Bedroom 3: 12X10
Bedroom 4: 10X10
Dining Room: 11X13
Family Room: 18X15
Kitchen: 14X10
Laundry: 12X08
Living Room: 13X13
Primary Bedroom: 15X14
Local Schools
High School: St Charles North High School
Middle School: Wredling Middle School
Elementary School: Anderson Elementary School
School District: District 303
Listed By / Shown By
Listed By
Agency Name: GilMore Realty, Inc.
Agency Phone: 630-443-8977
Shown By
Agency Title: Gambino Realtors
Agency Phone: 815-282-2222

Estimate Your Payment
Estimated Payment
$ 3,267.42 per month $2,225.28 Principal & Interest $899.25 Property Tax $142.89 Homeowner's Insurance
7 Vernon Court | MLS# 12802761
This single family home located at 7 Vernon Court , South Elgin, IL 60177 is currently listed for sale with an asking price of $489,900. This property was built in 1995 and has 4 bedrooms and 2 full and 1 partial baths with 2600 sq. ft. Vernon Court is located within the District 303 school district. Search South Elgin real estate on www.gogambino.com today.