
BEDS4
BATHS2 full
SQUARE FEET1,783
MLS#12757126
STATUSActive
PROPERTY TYPEResidential - Single Family
SUBDIVISIONDevonshire
SCHOOLDistrict 214
Property Description
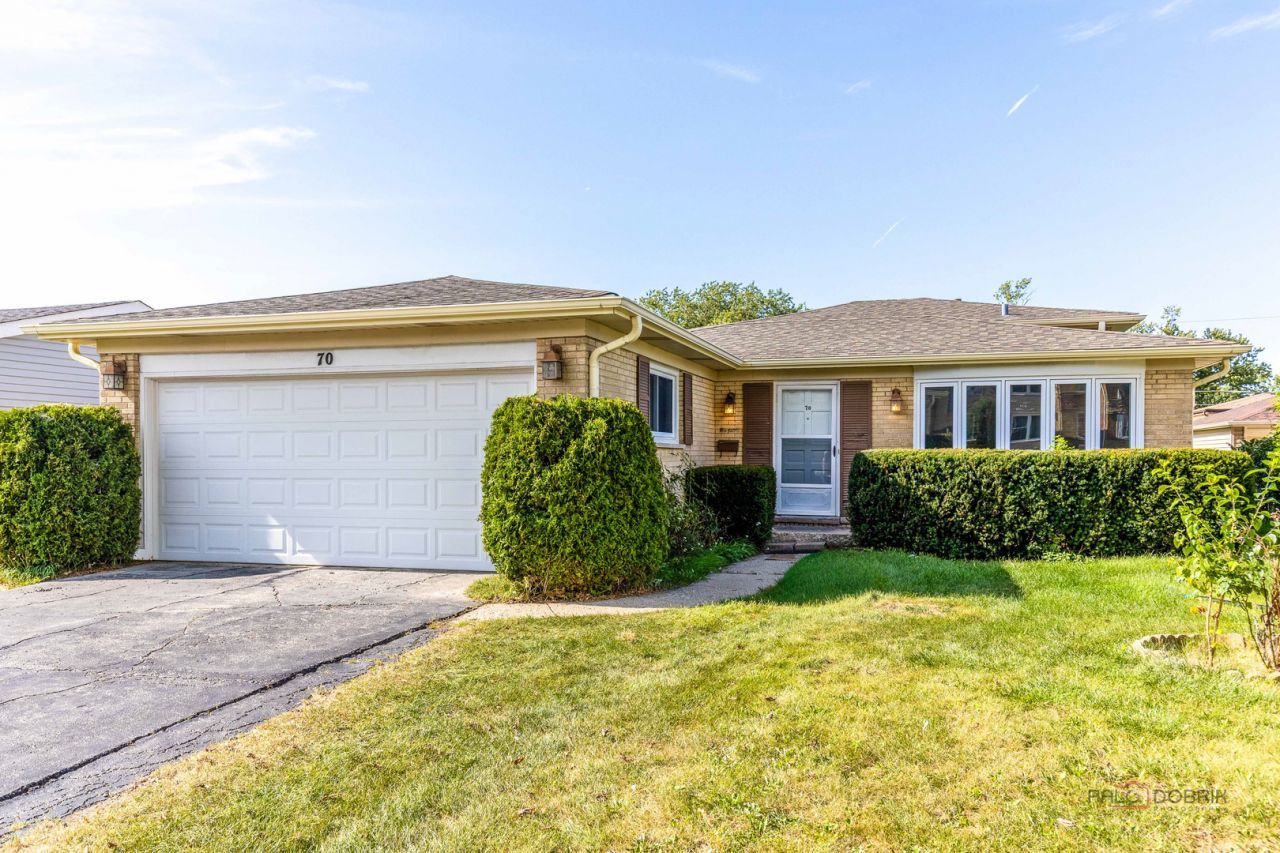
Completely updated and remodeled, this beautiful 4-bedroom, 2-bath split-level home offers modern finishes, thoughtful updates and inviting spaces throughout. A bright and sunny living room welcomes you upon entry, featuring a charming bay window that fills the space with natural light. The adjoining dining room flows into the beautifully updated kitchen, showcasing white cabinetry, quartz countertops and stainless steel appliances. A convenient side door and patio access provide easy connection to the outdoors. The lower level offers a comfortable family room, fourth bedroom, full bath and convenient laundry room with exterior access to the backyard-ideal for guests or flexible living arrangements. Upstairs, the spacious primary bedroom shares an updated full bath with two additional sunny and generously sized bedrooms. A finished sub-basement provides valuable additional storage space. Outside, enjoy the backyard patio, perfect for relaxing or entertaining, along with a storage shed and attached two-car garage. Conveniently located near I-90, this move-in-ready home combines modern style, functionality and an excellent location.
Property Features
Property Type: Residential - Single Family
Basement: Yes
Basement: Finished, Sub-Basement, Full
Cooling: Central Air
Garage: 2
Heating: Natural Gas, Forced Air
Lot Size: 0.16 Acres
Roof Type: Asphalt
Taxes: $8,306
Year Built: 1969
Feature Descriptions
Additional rooms: Recreation Room, Storage
Additional Structures: Shed(s)
Appliances: Range, Microwave, Dishwasher, Refrigerator, Washer, Dryer, Stainless Steel Appliance(s)
Association Includes: None
Dining Room: Separate
Exterior: Aluminum Siding, Brick
Laundry: Sink
Lot: Landscaped
Lot Dimensions: 57x127x58x125
Other Equipment: Sump Pump, Backup Sump Pump;
Parcel#: 08244140300000
Parking: Asphalt, Garage Door Opener, Yes, Garage Owned, Attached, Garage
Sewer: Public Sewer
Total Rooms: 9
Township: Elk Grove
Water: Lake Michigan, Public
Room Sizes
Recreation Room: 21X16
Storage: 9X20
Bedroom 2: 14X10
Bedroom 3: 12X11
Bedroom 4: 17X11
Dining Room: 13X10
Family Room: 19X17
Kitchen: 16X10
Laundry: 14X10
Living Room: 20X14
Primary Bedroom: 14X12
Local Schools
High School: Elk Grove High School
Middle School: Devonshire School
Elementary School: Friendship Junior High School
School District: District 214
Listed By / Shown By
Listed By
Agency Name: RE/MAX Top Performers
Agency Phone: 847-295-0800
Shown By
Agency Title: Gambino Realtors
Agency Phone: 815-282-2222

Estimate Your Payment
Estimated Payment
$ 3,104.32 per month $2,266.61 Principal & Interest $692.17 Property Tax $145.54 Homeowner's Insurance
70 Dover Drive | MLS# 12757126
This single family home located at 70 Dover Drive, Des Plaines, IL 60018 is currently listed for sale with an asking price of $499,000. This property was built in 1969 and has 4 bedrooms and 2 full baths with 1783 sq. ft. Dover Drive is located in the Devonshire subdivision within the District 214 school district. Search Devonshire real estate on www.gogambino.com today.