
BEDS2
BATHS1 full
SQUARE FEET1,075
MLS#12776246
STATUSNew
PROPERTY TYPEResidential - Single Family
SCHOOLDistrict 206
Property Description
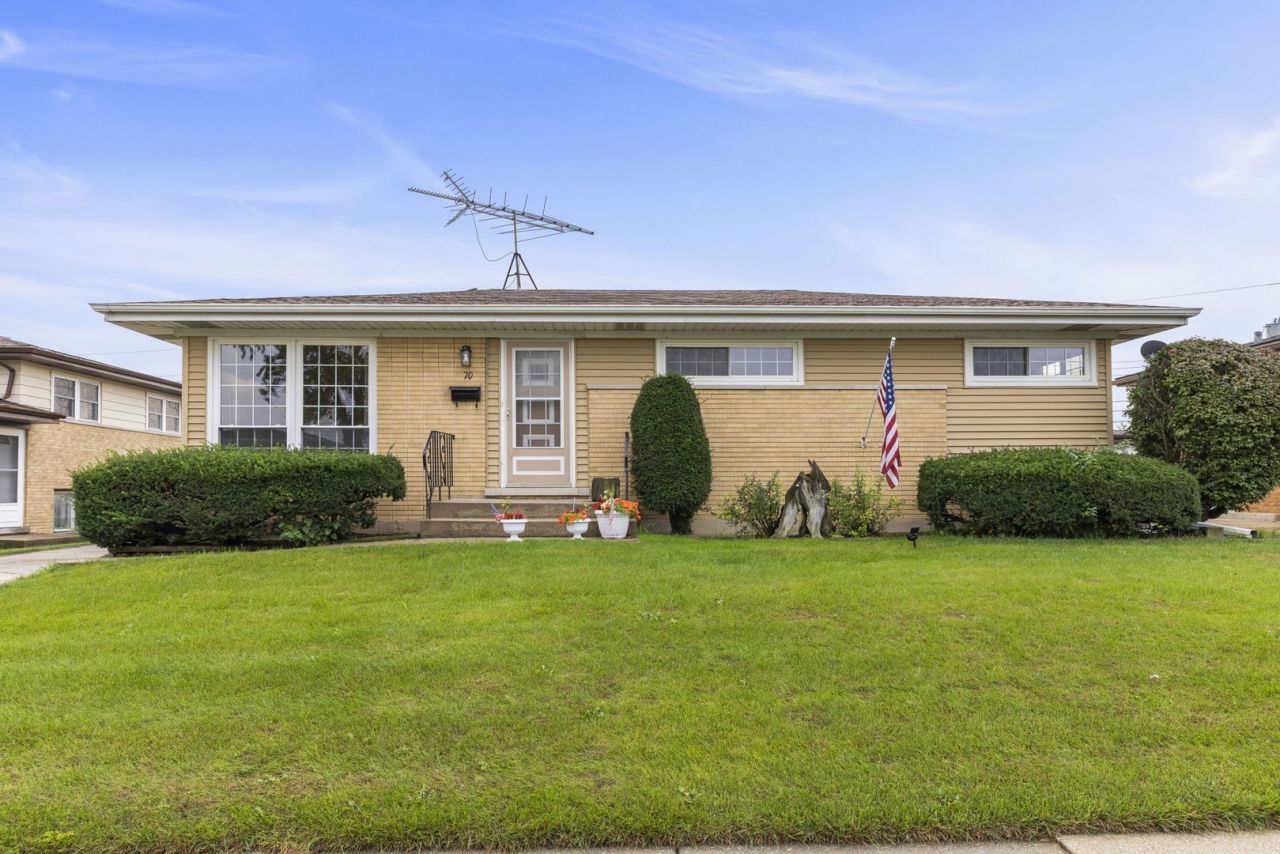
Solid brick raised ranch offering a great opportunity for a buyer looking to build equity with some updates. Originally a three-bedroom home, the current owner converted one bedroom into a dining room, creating a more open flow off the living room. The space could easily be converted back to a third bedroom with the addition of one wall. The main level also includes a kitchen, two bedrooms, and one full bathroom. A full unfinished basement offers plenty of potential for additional living space, storage, or future finishing. Outside, you'll find a two-car detached garage. The home does need some TLC, but the solid brick construction and flexible layout make it a great option for an investor or buyer ready to make it their own.
Property Features
Property Type: Residential - Single Family
Basement: Yes
Basement: Unfinished, Full
Cooling: Central Air
Garage: 2
Heating: Natural Gas, Forced Air
Home Style: Ranch
Lot Size: 0.14 Acres
Roof Type: Asphalt
Taxes: $3,138
Year Built: 1960
Amenities
1st Floor Bedroom
1st Floor Full Bath
Feature Descriptions
Additional rooms: No additional rooms
Association Includes: None
Dining Room: Separate
Exterior: Brick
Lot Dimensions: 60X100
Parcel#: 32084140070000
Parking: Concrete, Yes, Garage Owned, Detached, Garage
Sewer: Public Sewer
Total Rooms: 5
Township: Bloom
Water: Public
Room Sizes
Bedroom 2: 10X13
Dining Room: 11X10
Kitchen: 10X14
Living Room: 12X17
Primary Bedroom: 13X13
Local Schools
School District: District 206
Listed By / Shown By
Listed By
Agency Name: @properties Christie�s International Real Estate
Agency Phone: 708-971-0060
Shown By
Agency Title: Gambino Realtors
Agency Phone: 815-282-2222

Estimate Your Payment
Estimated Payment
$ 1,058.62 per month $749.03 Principal & Interest $261.50 Property Tax $48.10 Homeowner's Insurance
70 E Craig Drive | MLS# 12776246
This single family home located at 70 E Craig Drive, Chicago Heights, IL 60411 is currently listed for sale with an asking price of $164,900. This property was built in 1960 and has 2 bedrooms and 1 full baths with 1075 sq. ft. E Craig Drive is located within the District 206 school district. Search Chicago Heights real estate on www.gogambino.com today.