
BEDS2
BATHS2 full
MLS#12690708
STATUSActive
PROPERTY TYPERental - Single Family
SUBDIVISIONHermitage
SCHOOLDistrict 299
Property Description
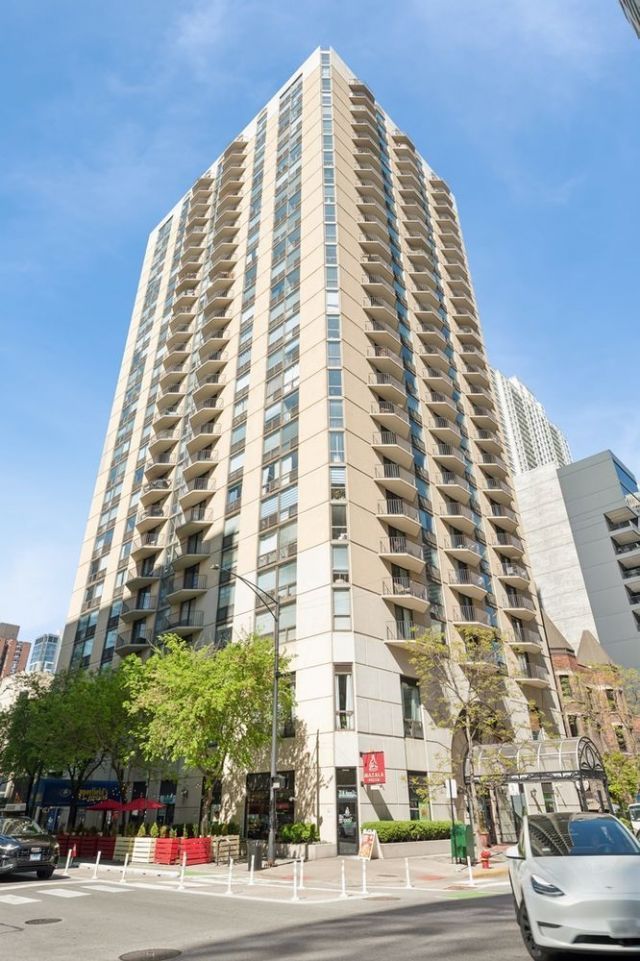
Available 9/1 and video tour also available. Large southeast corner 2 bed / 2 bath condo with private outdoor balcony in the heart of River North. Wood floors throughout living area. Large foyer hallway, living room, galley kitchen with stainless steel appliances that opens to a separate dining area. Spacious bedrooms with tons of closet space. Monthly rent includes all utilities except electric: Central AC/Heat, internet, cable, water, etc. Building features 24H doorman, fitness room, great sun deck, storage and common area laundry. Prime location in River North! This trendy and vibrant neighborhood makes city living fun! Enjoy all that River North has to offer including delicious dining, cafes, shopping and grocery stores nearby. Convenient transportation near the Red Line and many bus lines. Short walk to the Loop and area attractions such as the Magnificent Mile, Lake Michigan and the Chicago Riverwalk. Pet friendly! No security deposit. $600 non-refundable unit move in fee + $300 non-refundable building move in fee.
Property Features
Property Type: Rental - Single Family
Basement: None
Cooling: Central Air, Zoned
Garage: 1
Heating: Forced Air, Zoned, Other
Lot Size: COMMON
Stories: 26.0
Year Built: 1985
Feature Descriptions
Additional rooms: No additional rooms
Appliances: Range, Microwave, Dishwasher, Refrigerator
Association Amenities: Bike Room/Bike Trails, Door Person, Coin Laundry, Commissary, Elevator in Residence, Exercise Room, Storage, On Site Manager/Engineer, Party Room, Sundeck, Receiving Room, Service Elevator(s), Valet/Cleaner
Dining Room: Combined w/ LivRm, L-shaped
Exterior: Concrete
Lot Dimensions: COMMON
Parking: Concrete, Garage Door Opener, Yes, Other, Attached, Garage
Pet Allowed: Cats OK, Dogs OK, Number Limit, Size Limit
Rent Includes: Cable TV, Heat, Water, Scavenger, Doorman, Internet, Air Conditioning, Wi-Fi
Sewer: Public Sewer
Total Rooms: 5
Township: North Chicago
Water: Lake Michigan, Public
Room Sizes
Bedroom 2: 13X12
Dining Room: 10X8
Kitchen: 11X8
Living Room: 18X16
Primary Bedroom: 16X11
Local Schools
Middle School: Ogden Elementary
Elementary School: Ogden Elementary
School District: District 299
Listed By / Shown By
Listed By
Agency Name: eXp Realty
Agency Phone: 888-574-9405
Shown By
Agency Title: Gambino Realtors
Agency Phone: 815-282-2222

70 W Huron Street, Unit 708 | MLS# 12690708
This property located at 70 W Huron Street, Unit 708, Chicago, IL 60654 is currently listed for rent with an asking price of $3,800 / Monthly. W Huron Street, Unit 708 is located within the District 299 school district. Search Chicago real estate on www.gogambino.com today.