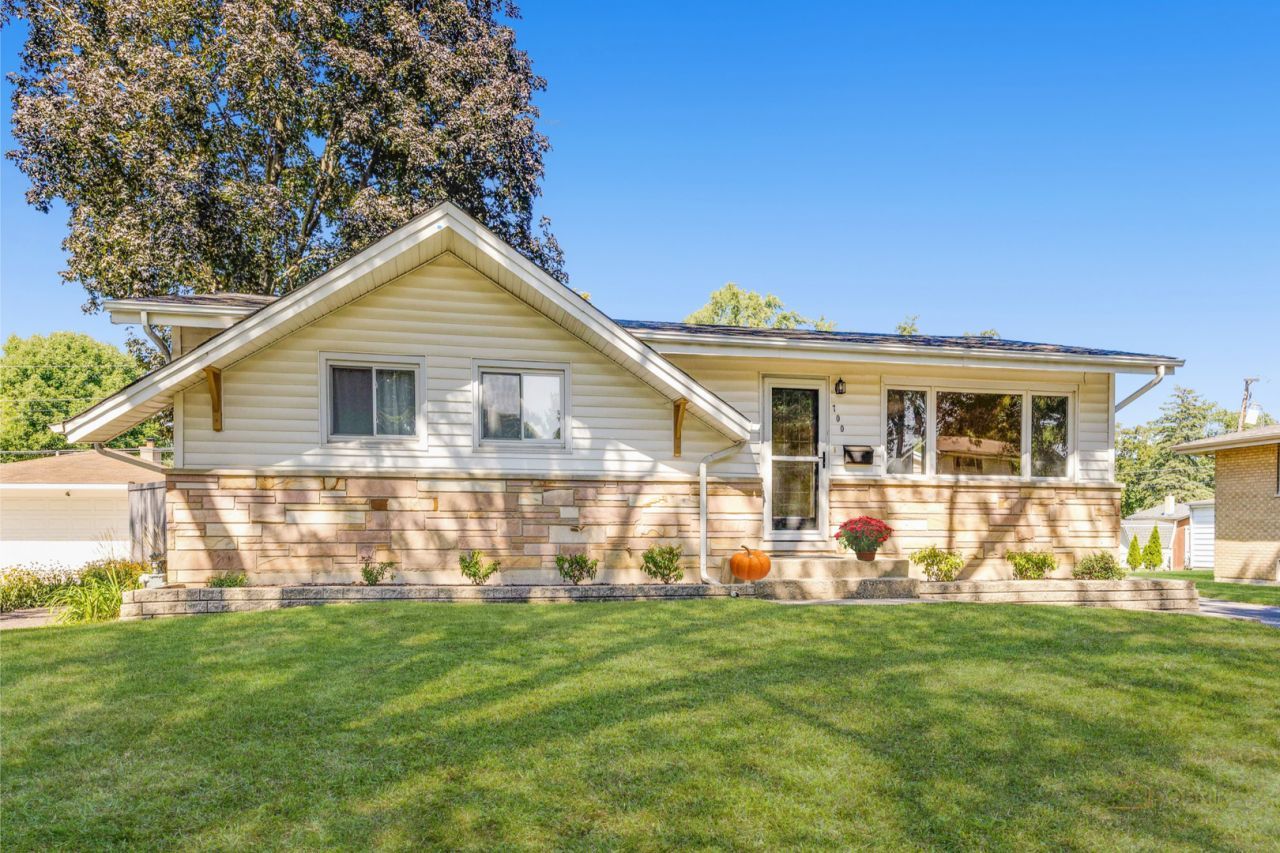

BEDS3
BATHS1 full 1 partial
SQUARE FEET1,161
MLS#12768442
STATUSNew
PROPERTY TYPEResidential - Single Family
SCHOOLDistrict 214
Property Description
The kind of home that makes you exhale when you walk in. Beautifully maintained, with hardwood floors throughout, solid mechanicals and a clean, full basement ready for whatever you have in mind next. Shared primary powder room. Outside, the fully fenced yard gives you room to relax or entertain, with a patio and a screened porch off the garage for those evenings when you want to stay outside a little longer. The big-ticket updates: roof (2018), furnace and A/C (2019), and sump pump (2021). Plus a new refrigerator (2026), washer and dryer (2017), and replacement windows (1997). And the location makes everyday life easy: about 2 miles to the Mount Prospect Metra station, 3 blocks to Euclid Elementary, 1 mile to River Trails Middle School, half a mile to Randhurst Village shopping and dining, and 1 mile to River Trails Park and Woodland Trails Pool. District 26 elementary schools and John Hersey High School attendance area. Elementary District 26 & JOHN HERSEY High School.
Property Features
Property Type: Residential - Single Family
Basement: Yes
Basement: Partially Finished, Full
Cooling: Central Air
Garage: 2
Heating: Natural Gas, Forced Air
Home Style: Ranch
Lot Size: 0.19 Acres
Taxes: $8,703
Year Built: 1961
Amenities
1st Floor Bedroom
1st Floor Full Bath
Built-in Features
Feature Descriptions
Additional rooms: Recreation Room, Office, Storage
Association Includes: None
Dining Room: L-shaped
Exterior: Aluminum Siding, Brick
Lot Dimensions: 65x130
Other Equipment: Sump Pump, Backup Sump Pump;
Parcel#: 03263050150000
Parking: Yes, Garage Owned, Detached, Garage
Sewer: Public Sewer, Storm Sewer
Total Rooms: 8
Township: Wheeling
Water: Lake Michigan, Public
Room Sizes
Recreation Room: 27X21
Office: 13X11
Storage: 14X12
Bedroom 2: 12X10
Bedroom 3: 9X10
Dining Room: 9X9
Kitchen: 12X11
Laundry: 20X13
Living Room: 12X18
Primary Bedroom: 14X10
Local Schools
High School: John Hersey High School
Middle School: River Trails Middle School
Elementary School: Euclid Elementary School
School District: District 214
Listed By / Shown By
Listed By
Agency Name: Keller Williams Thrive
Agency Phone: 847-241-2200
Shown By
Agency Title: Gambino Realtors
Agency Phone: 815-282-2222

Estimate Your Payment
Estimated Payment
$ 2,683.01 per month $1,839.64 Principal & Interest $725.25 Property Tax $118.13 Homeowner's Insurance
700 Elderberry Lane | MLS# 12768442
This single family home located at 700 Elderberry Lane , Mount Prospect, IL 60056 is currently listed for sale with an asking price of $405,000. This property was built in 1961 and has 3 bedrooms and 1 full and 1 partial baths with 1161 sq. ft. Elderberry Lane is located within the District 214 school district. Search Mount Prospect real estate on www.gogambino.com today.