
BEDS3
BATHS2 full 1 partial
SQUARE FEET4,400
MLS#12790802
STATUSNew
PROPERTY TYPEResidential - Single Family
SUBDIVISIONSmith and Dawsons
SCHOOLDistrict 214
Property Description
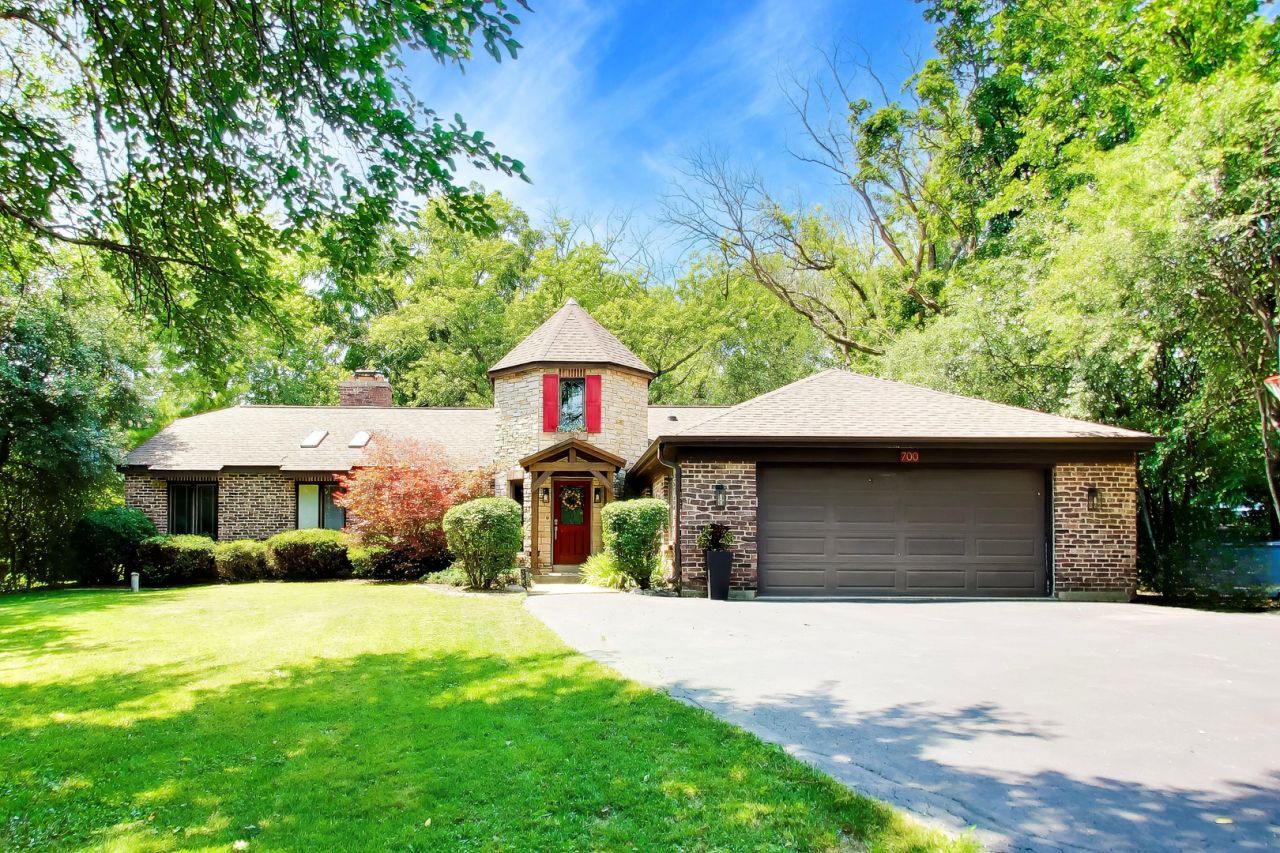
Enjoy the charm of a log cabin retreat with the convenience of suburban living. This one-of-a-kind home welcomes you through a dramatic two-story octagonal foyer featuring a vaulted ceiling and grand turret-style architecture. The spacious living and dining areas flow seamlessly into the kitchen, creating an ideal space for everyday living and entertaining. A stunning floor-to-ceiling, two-sided see-through Lannon stone fireplace serves as the centerpiece of the home, all beneath soaring cathedral ceilings with exposed cedar beams. The kitchen features custom oak shaker-style cabinetry, granite countertops, a large center island with matching granite and brand-new stainless-steel appliances. Adjacent to the kitchen the is a bright and inviting breakfast room, perfect as a home office or sunroom which overlooks the backyard and deck. The primary suite offers a fully renovated spa-like bath with a walk-in shower, separate soaking tub, large walk-in closet, and additional reach-in closet. Main-floor laundry adds convenience. The finished basement includes a large recreation room, half bath and an expansive workshop complete with water supply and utility sink. Major mechanical updates include a brand-new boiler, air conditioning system, and water heater. Step outside to a magnificent backyard retreat featuring a pergola-covered entertaining area, expansive deck, and a bonfire pit nestled among the trees.
Property Features
Property Type: Residential - Single Family
Basement: Yes
Basement: Finished, Full
Cooling: Central Air
Fireplaces: 1
Garage: 2
Heating: Gas, Baseboard, Radiant
Home Style: Ranch
Lot Size: 0.66 Acres
Roof Type: Asphalt
Taxes: $13,351
Year Built: 1983
Amenities
Cathedral Ceiling(s)
1st Floor Bedroom
1st Floor Full Bath
Built-in Features
Feature Descriptions
Additional rooms: Office, Utility Room-Lower Level, Foyer, Heated Sun Room, Recreation Room, Storage
Additional Structures: Pergola, Shed(s)
Appliances: Range, Microwave, Dishwasher, Refrigerator, Washer, Dryer, Disposal, Water Softener Owned
Association Includes: None
Bath Features: Separate Shower
Dining Room: Combined w/ LivRm
Exterior: Brick, Frame
Fireplace: Wood Burning, Gas Starter, Heatilator
Fireplace Location(s): Living Room
Laundry: Main Level, Gas Dryer Hookup, In Unit, Sink
Lot: Wooded, Mature Trees
Lot Dimensions: 100 x 286
Other Equipment: Water-Softener Owned, TV-Cable, Ceiling Fan(s), Sump Pump
Parcel#: 03222000350000
Parking: Asphalt, Garage Door Opener, Yes, Garage Owned, Attached, Garage
Sewer: Public Sewer
Total Rooms: 10
Township: Wheeling
Water: Well
Room Sizes
Office: 12X12
Foyer: 11X11
Heated Sun Room: 17X9
Recreation Rm: 30X17
Storage: 32X26
Bedroom 2: 12X11
Bedroom 3: 12X11
Dining Room: 15X13
Family Room: 30X16
Kitchen: 12X14
Laundry: 7X5
Living Room: 15X30
Primary Bedroom: 14X16
Local Schools
High School: John Hersey High School
Middle School: Macarthur Middle School
Elementary School: Dwight D Eisenhower Elementary S
School District: District 214
Listed By / Shown By
Listed By
Agency Name: @properties Christie's International Real Estate
Agency Phone: 847-797-0200
Shown By
Agency Title: Gambino Realtors
Agency Phone: 815-282-2222

Estimate Your Payment
Estimated Payment
$ 4,375.04 per month $3,065.61 Principal & Interest $1,112.58 Property Tax $196.85 Homeowner's Insurance
700 N Maple Street | MLS# 12790802
This single family home located at 700 N Maple Street, Prospect Heights, IL 60070 is currently listed for sale with an asking price of $674,900. This property was built in 1983 and has 3 bedrooms and 2 full and 1 partial baths with 4400 sq. ft. N Maple Street is located in the Smith and Dawsons subdivision within the District 214 school district. Search Smith And Dawsons real estate on www.gogambino.com today.