
BEDS4
BATHS2 full
SQUARE FEET2,185
MLS#12639350
STATUSNew
PROPERTY TYPEResidential - Single Family
SCHOOLDistrict 305
Property Description
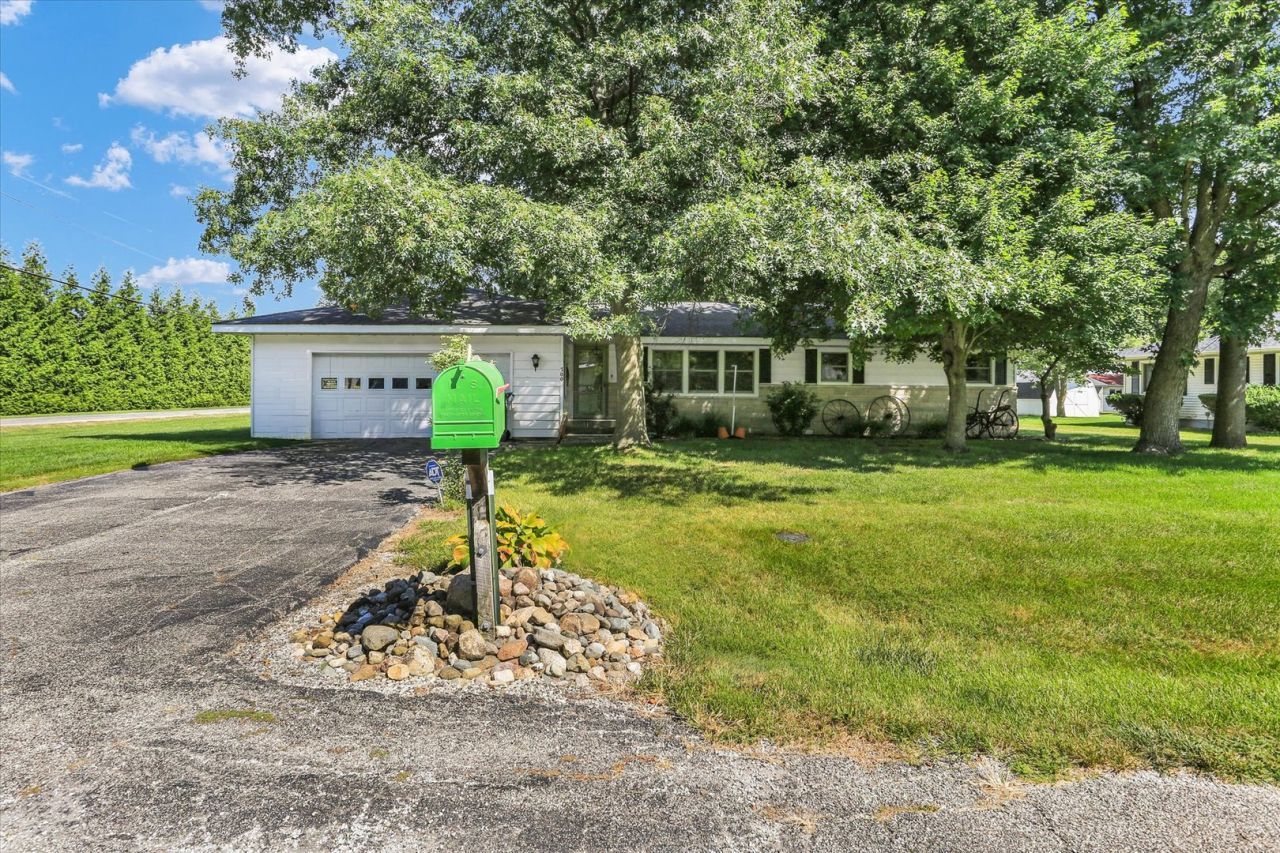
The Ultimate Hobbyist's Haven: 4-Bed Ranch with 5+ Car Garage Space! Welcome to a rare find in Hammond! This sprawling 4-bedroom, 2-bathroom ranch on a corner lot offers the perfect blend of modern efficiency, spacious single-level living, and a backyard setup that is a literal dream for car enthusiasts, woodworkers, or outdoor adventurers. Step inside to a bright, functional layout designed for comfort. The standout feature? Peace of mind. The entire home has been outfitted with brand-new, high-performance, energy-efficient windows and doors from Renewal by Andersen. Enjoy savings on your utility bills and a whisper-quiet interior, regardless of the Illinois weather. If you have toys, this home has the space. This property boasts an incredible storage footprint that is nearly impossible to find at this price point. Attached 2-Car Garage: Perfect for your daily drivers and easy grocery hauls. Detached 3-Car Garage/Workshop: A massive, secondary structure ideal for a workshop, classic car restoration, or the ultimate hangout spot. Large Covered Carport: Specifically designed with height and depth in mind - perfect for your boat or camper.
Property Features
Property Type: Residential - Single Family
Basement: Crawl Space
Cooling: Window Unit(s), Wall Unit(s)
Garage: 5
Heating: Steam
Lot Size: 0.32 Acres
Roof Type: Other
Taxes: $1,909
Year Built: 1968
Feature Descriptions
Additional rooms: No additional rooms
Association Includes: None
Exterior: Vinyl Siding, Brick
Laundry: Electric Dryer Hookup
Lot Dimensions: 105X135
Other Equipment: Security System, CO Detectors, Ceiling Fan(s)
Parcel#: 07003500026100
Parking: Other, Yes, Garage Owned, Attached, Detached, Garage
Security: yes
Sewer: Public Sewer
Total Rooms: 8
Township: Hammond
Water: Public
Room Sizes
Bedroom 2: 14X12
Bedroom 3: 14X12
Bedroom 4: 11X12
Dining Room: 14X10
Family Room: 14X22
Kitchen: 14X12
Laundry: 10X6
Living Room: 14X20
Primary Bedroom: 14X15
Local Schools
High School: Arthur High School
Middle School: Atwood Hammond Elementary School
Elementary School: Atwood Hammond Elementary School
School District: District 305
Listed By / Shown By
Listed By
Agency Name: KELLER WILLIAMS-TREC
Agency Phone: 217-356-6100
Shown By
Agency Title: Gambino Realtors
Agency Phone: 815-282-2222

Estimate Your Payment
Estimated Payment
$ 1,077.54 per month $863.04 Principal & Interest $159.08 Property Tax $55.42 Homeowner's Insurance
700 S D Street | MLS# 12639350
This single family home located at 700 S D Street , Hammond, IL 61929 is currently listed for sale with an asking price of $190,000. This property was built in 1968 and has 4 bedrooms and 2 full baths with 2185 sq. ft. S D Street is located within the District 305 school district. Search Hammond real estate on www.gogambino.com today.