
BEDS3
BATHS2 full
SQUARE FEET1,560
MLS#12657080
STATUSContingent
PROPERTY TYPEResidential - Single Family
SCHOOLDistrict 60
Property Description
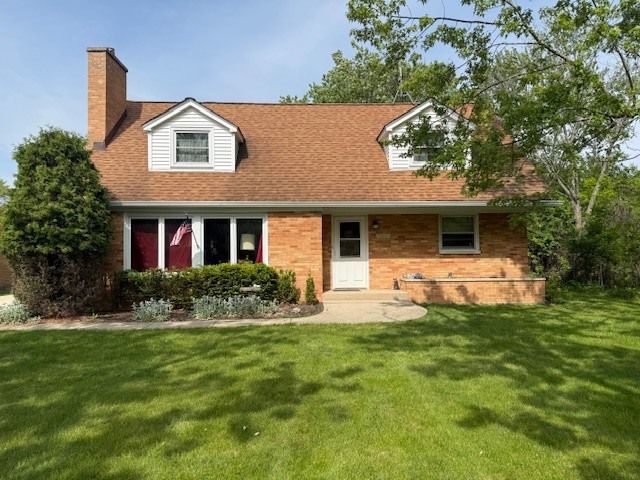
Welcome to 700 S Gretta Ave, a charming home at the end of a quiet street in a beautiful Waukegan neighborhood. Bordered by the forest preserve to the north and just one neighbor to the south, this home features refinished oak wood floors, a woodburning fireplace, two full bathrooms, 3 bedrooms, a full basement, and a screenedin back porch. Major updates include new windows (2021), siding (2021), furnace (2023), AC (2023), water heater (2017), a newer roof (2020), new garage door (2025) and a newly paved driveway (2021). Enjoy a fenced backyard and an oversized 2.5car detached garage with ample workshop space. A secondfloor kitchen sink offers great potential for creative renovation or extended living. Conveniently located near Fountain Square, shopping, entertainment, a casino, Gurnee Mills, Six Flags, Great Wolf Lodge, Route 41, and I94. Sold ASIS.
Property Features
Property Type: Residential - Single Family
Basement: Unfinished, Full
Basement: Yes
Cooling: Central Air
Garage: 2.5
Heating: Natural Gas
Lot Size: 0.19 Acres
Taxes: $916
Year Built: 1954
Feature Descriptions
Additional rooms: No additional rooms
Association Includes: None
Exterior: Vinyl Siding
Lot Dimensions: 61x132x61x132
Parcel#: 08293050040000
Parking: Yes, Garage Owned, Detached, Garage
Sewer: Public Sewer
Total Rooms: 6
Township: Waukegan
Water: Public
Room Sizes
Bedroom 2: 13X11
Bedroom 3: 13X11
Dining Room: 12X11
Kitchen: 10X10
Living Room: 15X17
Primary Bedroom: 11X10
Local Schools
School District: District 60
Listed By / Shown By
Listed By
Agency Name: Fathom Realty IL, LLC
Agency Phone: 708-543-1106
Shown By
Agency Title: Gambino Realtors
Agency Phone: 815-282-2222

Estimate Your Payment
Estimated Payment
$ 1,429.85 per month $1,271.85 Principal & Interest $76.33 Property Tax $81.67 Homeowner's Insurance
700 S Gretta Avenue | MLS# 12657080
This single family home located at 700 S Gretta Avenue, Waukegan, IL 60085 is currently listed for sale with an asking price of $280,000. This property was built in 1954 and has 3 bedrooms and 2 full baths with 1560 sq. ft. S Gretta Avenue is located within the District 60 school district. Search Waukegan real estate on www.gogambino.com today.