
BEDS2
BATHS1 full
SQUARE FEET1,350
MLS#12663600
STATUSNew
PROPERTY TYPERental - Condominium
SUBDIVISIONBirch Manor
SCHOOLDistrict 214
Property Description
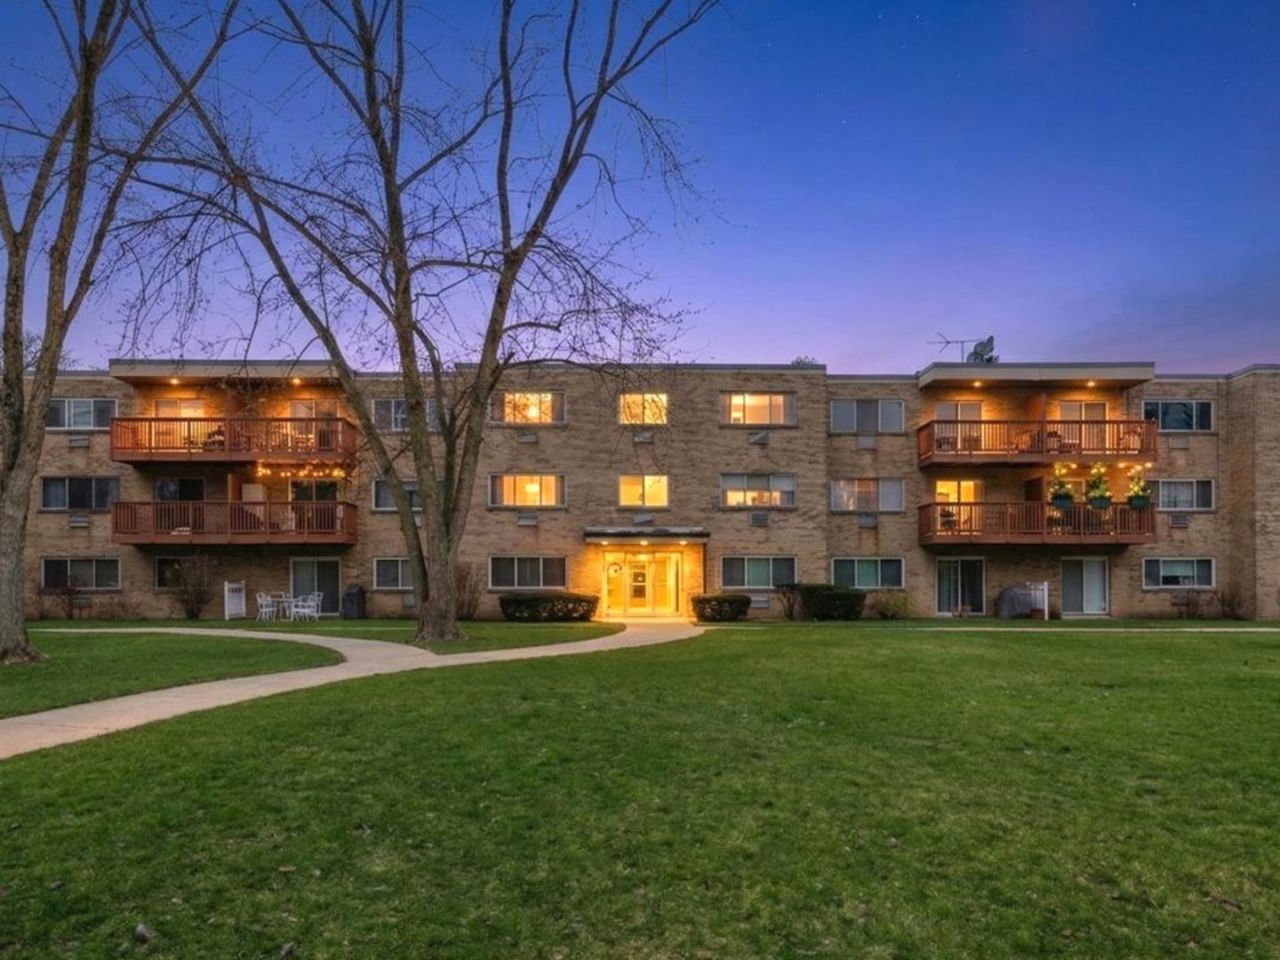
Welcome home to Birch Manor! This inviting 2-bedroom, 1-bath condo offers comfort, space, and convenience, completed with an in-unit washer and dryer. Step inside to an oversized living room featuring laminate flooring and updated light fixtures-perfect for relaxing or entertaining. The spacious kitchen is designed for everyday living, showcasing white cabinetry, tile flooring, backsplash, and newer stainless steel appliances. The primary bedroom offers generous space, laminate flooring, and a walk-in closet. Enjoy a beautifully maintained community with a spacious courtyard, playground, tennis, basketball, and volleyball courts, along with multiple shaded play areas, and a well-managed complex adds to the appeal. Located in the highly rated Prospect High School district with easy access to expressways, shopping, and dining. The rent includes heat, cooking gas, water, parking, snow removal & exterior maintenance. Tenant is responsible for electric bill only. Don't miss this opportunity-schedule your showing today! REQUIREMENTS: We run a full credit, income & employment check; 700 or higher FICO score required; one year lease minimum; no pets; no smokers;
Property Features
Property Type: Rental - Condominium
Basement: None
Cooling: Wall Unit(s)
Heating: Natural Gas, Baseboard
Lot Size: COMMON
Stories: 3.0
Year Built: 1968
Feature Descriptions
Additional rooms: No additional rooms
Appliances: Range, Microwave, Dishwasher, Refrigerator, Washer, Dryer, Stainless Steel Appliance(s)
Association Amenities: Park, Tennis Court(s), Clubhouse, Patio, Picnic Area
Dining Room: Combined w/ LivRm, L-shaped
Exterior: Brick
Laundry: In Unit
Lot Dimensions: COMMON
Parking: Unassigned, Yes
Pet Allowed: Cats OK, Dogs OK
Rent Includes: Gas, Heat, Water, Parking, Scavenger, Exterior Maintenance, Lawn Care, Storage Lockers, Snow Removal
Sewer: Public Sewer
Total Rooms: 5
Township: Elk Grove
Water: Lake Michigan
Room Sizes
Bedroom 2: 14X12
Dining Room: 10X9
Kitchen: 16X10
Laundry: 5X3
Living Room: 27X14
Primary Bedroom: 17X14
Local Schools
School District: District 214
Listed By / Shown By
Listed By
Agency Name: Coldwell Banker Realty
Agency Phone: 773-631-8300
Shown By
Agency Title: Gambino Realtors
Agency Phone: 815-282-2222

700 W Dempster Street, Unit G1 | MLS# 12663600
This property located at 700 W Dempster Street, Unit G1, Mount Prospect, IL 60056 is currently listed for rent with an asking price of $2,099 / Monthly. W Dempster Street, Unit G1 is located within the District 214 school district. Search Mount Prospect real estate on www.gogambino.com today.