
BEDS2
BATHS2 full
SQUARE FEET1,271
MLS#12800791
STATUSNew
PROPERTY TYPEResidential - Condominium
SCHOOLDistrict 299
Property Description
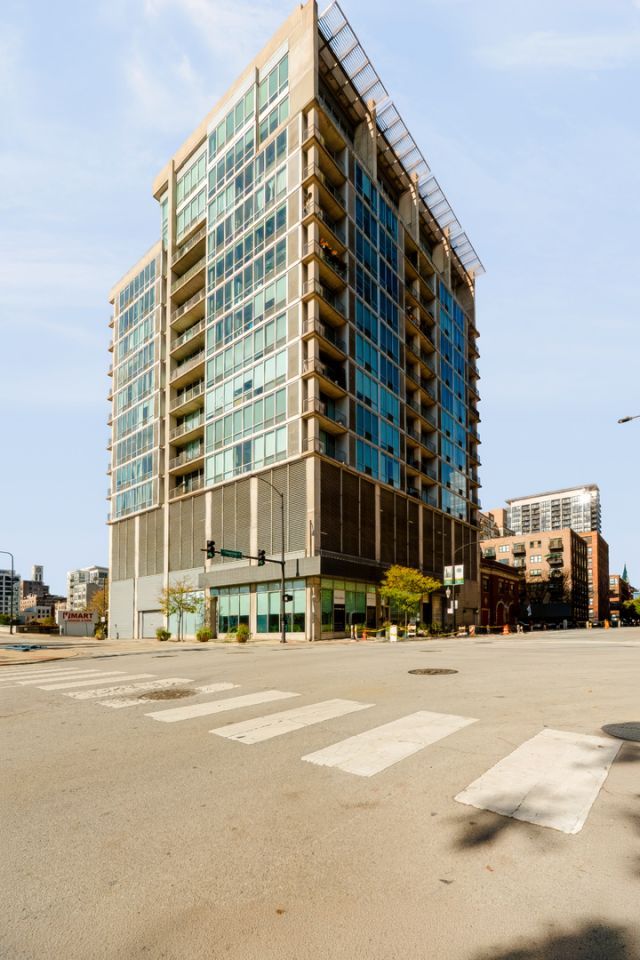
Located on the entryway to the West Loop, this corner unit sits high in the sky and offers tons of natural sunlight which shines through the floor to ceiling windows which are throughout this corner two-bedroom unit! As you enter the home there is a long deep foyer which is a nice touch, the kitchen is modern and clean features SS appliances, breakfast bar which is ideal for bar stools/eating area opens into the large living space. Floor to ceiling windows line the living room with western and southern exposure making this the perfect space to enjoy endless sunsets. A great master suite includes washer and dryer in the closet area, large soaking tub and much more! This unit is in the ideal location with a great corner space, parking included this will not last long!
Property Features
Property Type: Residential - Condominium
Basement: None
Cooling: Central Air
Garage: 1
Heating: Gas, Electric
Lot Size: condo
Stories: 14.0
Taxes: $4,065
Year Built: 2001
Feature Descriptions
Additional rooms: No additional rooms
Association Amenities: Elevator in Residence, Service Elevator(s)
Association Includes: Insurance, TV/Cable, Exterior Maintenance, Scavenger, Snow Removal
Exterior: Glass, Concrete
HOA Fee: 308/ Monthly
Laundry: Washer Hookup
Lot Dimensions: condo
Parcel#: 17161170401026
Parking: Heated Garage, Yes, Attached, Garage
Pet Allowed: Cats OK, Dogs OK
Sewer: Public Sewer
Total Rooms: 5
Township: West Chicago
Water: Lake Michigan
Room Sizes
Bedroom 2: 9X10
Dining Room: 11X8
Kitchen: 9X8
Living Room: 16X15
Primary Bedroom: 10X13
Local Schools
School District: District 299
Listed By / Shown By
Listed By
Agency Name: Smith Partners & Associates
Agency Phone: 630-810-9260
Shown By
Agency Title: Gambino Realtors
Agency Phone: 815-282-2222

Estimate Your Payment
Estimated Payment
$ 2,103.15 per month $1,657.94 Principal & Interest $338.75 Property Tax $106.46 Homeowner's Insurance
700 W Van Buren Street , Unit 806 | MLS# 12800791
This condo located at 700 W Van Buren Street , Unit 806, Chicago, IL 60607 is currently listed for sale with an asking price of $365,000. This property was built in 2001 and has 2 bedrooms and 2 full baths with 1271 sq. ft. W Van Buren Street , Unit 806 is located within the District 299 school district. Search Chicago real estate on www.gogambino.com today.