
BEDS3
BATHS3 full 1 partial
SQUARE FEET2,982
MLS#12720167
STATUSNew
PROPERTY TYPEResidential - Single Family
SUBDIVISIONTimber Estates
SCHOOLDistrict 204
Property Description
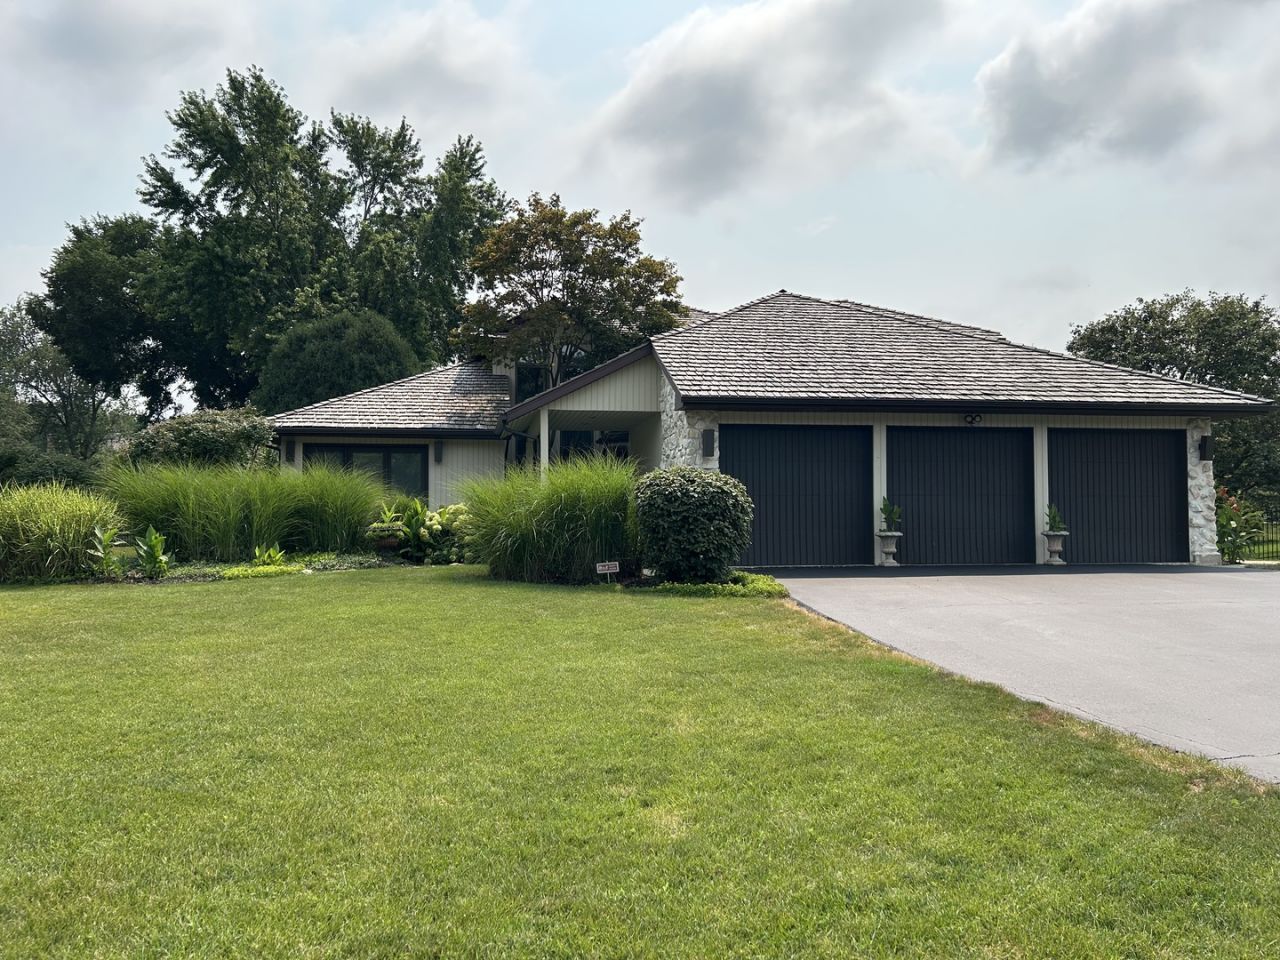
Stunning 2-Story Contemporary home in exclusive Timber Estates, Joliet, IL, features a sweeping open-concept layout. Expansive floor-to-ceiling glass doors for a seamless indoor-outdoor flow. The focal point is a custom 18x36 in-ground pool with salt water and heater options, accessible directly from the main living spaces. The multi-level brick paver patio is surrounded by meticulously maintained professionally landscaped gardens. Inside enjoy a 2 story foyer with open staircase and loft area, a great room with stone wall fireplace, a first floor primary bedroom and 15x12 primary bath retreat. Cedar Shake Roof and gutters replaced in 2020. Outside and inside painted 2026. Pool liner and filter replaced 2022, pump 2025. Have equipment to convert to salt water and gas hook-up is available for heater. Sump pump replaced 2024. 3 car finished garage. Features include Security System, Landscape Irrigation System, Aluminum Fenced back yard, Wood Burning Fireplace, Vaulted Ceilings, Large 2-Story Foyer with Stone Tile Floor, Stone Tile Kitchen & Counter Tops, Stainless Steel Appliances & Sink, Wood Blinds throughout, Finished Basement, Lighted Concrete Crawl, UV Treated Anderson Windows, Professionally Landscaped. A private oasis in your back yard and perfect for entertaining.
Property Features
Property Type: Residential - Single Family
Basement: Finished, Crawl Space, Full
Basement: Yes
Cooling: Central Air, Zoned
Fireplaces: 1
Garage: 3
Heating: Natural Gas, Forced Air, Zoned
Home Style: Contemporary
Lot Size: 114x221x93x218
Roof Type: Shake
Taxes: $12,604
Year Built: 1987
Amenities
Vaulted Ceiling(s)
1st Floor Bedroom
1st Floor Full Bath
Feature Descriptions
Additional rooms: Eating Area, Storage, Utility Room-1st Floor
Appliances: Range, Microwave, Dishwasher, Refrigerator, Washer, Dryer, Stainless Steel Appliance(s), Oven, Humidifier
Association Includes: None
Bath Features: Whirlpool, Separate Shower, Double Sink
Dining Room: Separate
Exterior: Cedar, Stone
Fireplace: Wood Burning, Attached Fireplace Doors/Screen, Gas Log
Fireplace Location(s): Family Room
HOA Fee: 100/ Annually
Lot Dimensions: 114x221x93x218
Other Equipment: Security System, CO Detectors, Ceiling Fan(s), Sump Pump, Sprinkler-Lawn
Parcel#: 0506112020090000
Parking: Garage Door Opener, Yes, Garage Owned, Attached, Garage
Security: yes
Sewer: Public Sewer
Total Rooms: 7
Township: Troy
Water: Public
Room Sizes
Eating Area: 16X10
Storage: 9X9
Utility Room-1st Floor: 3X5
Bedroom 2: 13X13
Bedroom 3: 14X10
Dining Room: 17X10
Kitchen: 19X13
Laundry: 9X16
Living Room: 17X19
Primary Bedroom: 17X15
Local Schools
High School: Joliet Township High School
School District: District 204
Listed By / Shown By
Listed By
Agency Name: Circle One Realty
Agency Phone: 630-528-2300
Shown By
Agency Title: Gambino Realtors
Agency Phone: 815-282-2222

Estimate Your Payment
Estimated Payment
$ 4,042.57 per month $2,811.69 Principal & Interest $1,050.33 Property Tax $180.54 Homeowner's Insurance
700 Westridge Road | MLS# 12720167
This single family home located at 700 Westridge Road , Joliet, IL 60431 is currently listed for sale with an asking price of $619,000. This property was built in 1987 and has 3 bedrooms and 3 full and 1 partial baths with 2982 sq. ft. Westridge Road is located in the Timber Estates subdivision within the District 204 school district. Search Timber Estates real estate on www.gogambino.com today.