
BEDS3
BATHS2 full 1 partial
SQUARE FEET1,850
MLS#12699193
STATUSNew
PROPERTY TYPEResidential - Single Family
SUBDIVISIONCumberland South
SCHOOLDistrict 204
Property Description
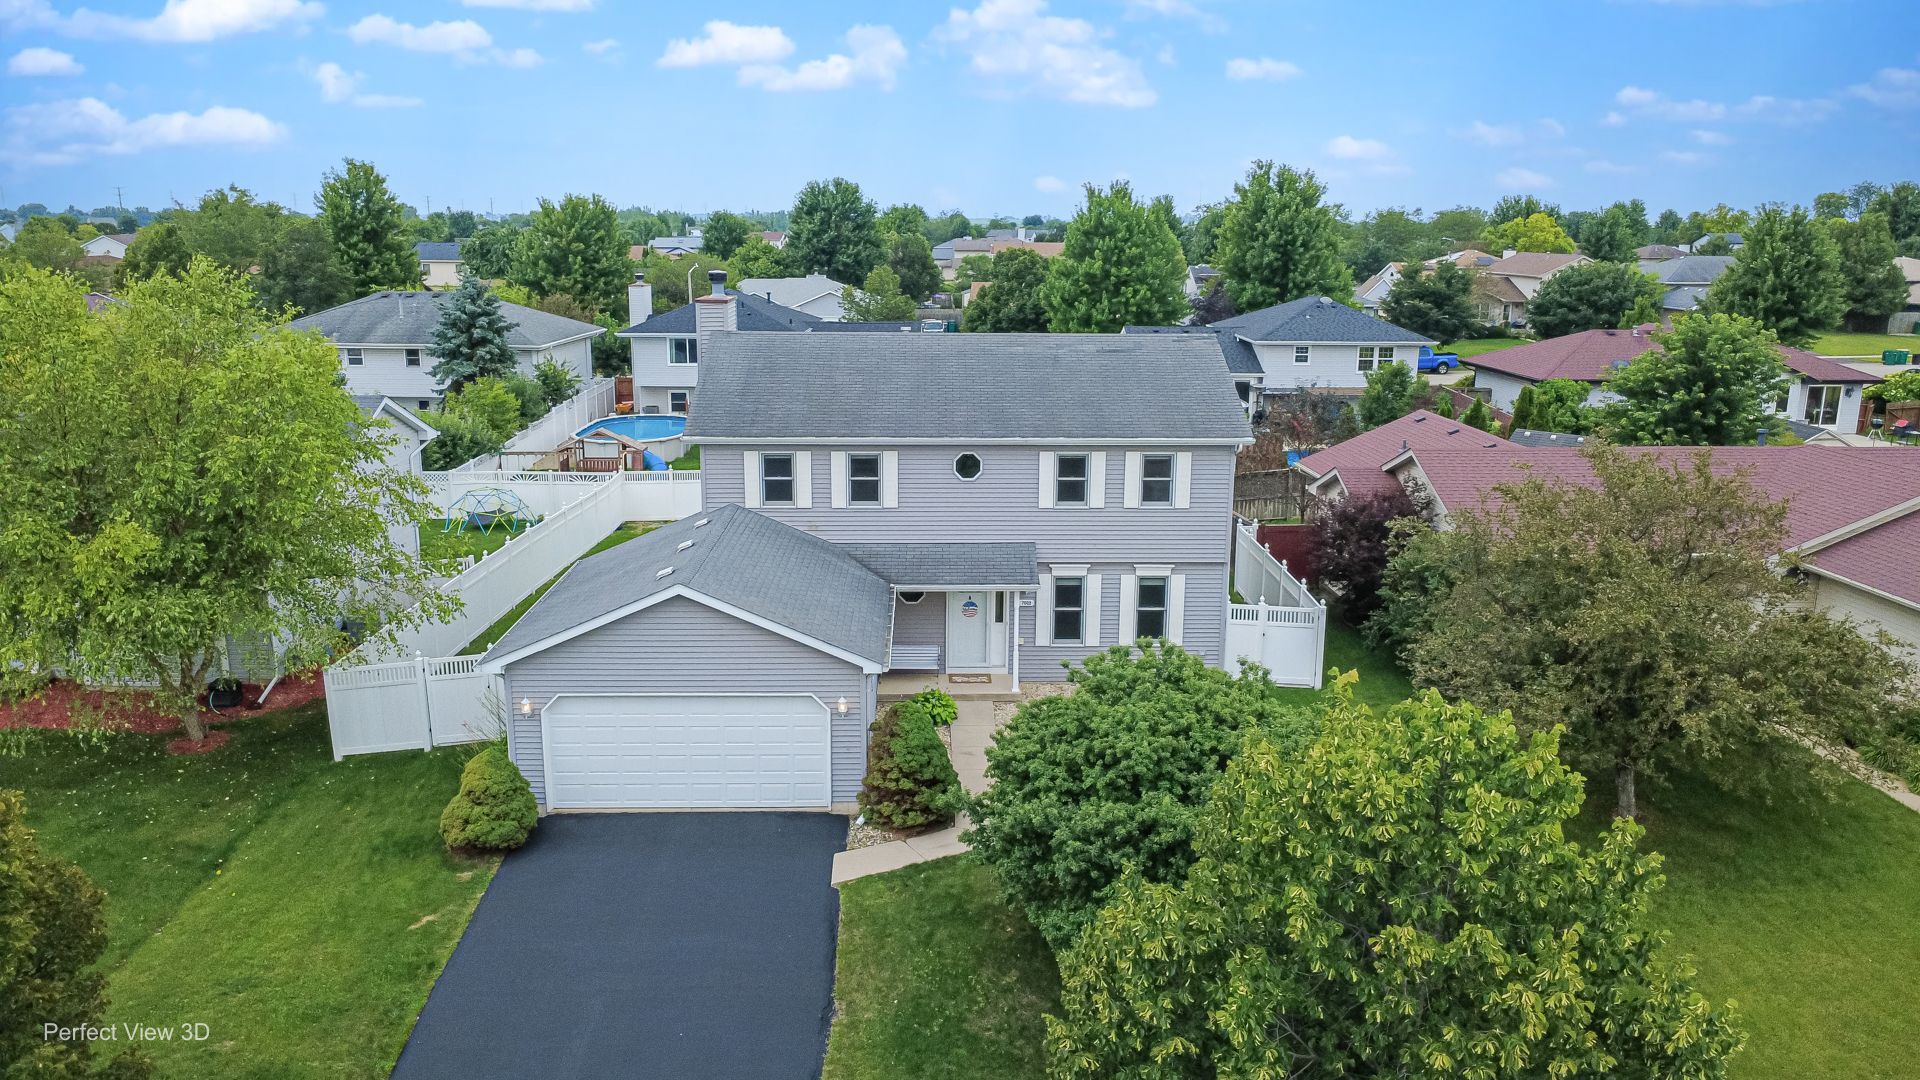
Immaculate & Move-In Ready! This stunning 2-story home in the highly desirable Cumberland South subdivision is the one you've been waiting for. The main level features a bright formal living room alongside an oversized, cozy family room complete with a fireplace-perfect for entertaining. The spacious eat-in kitchen comes complete with granite countertops (2022), updated cabinets (2022), all appliances (2022), and plenty of table space. Upstairs, the primary suite is a true retreat, offering a private en-suite bath and dual walk-in closets. 2 additional nice sized secondary bedrooms and another full bath round out the second level. The full basement is ready for your finishing touches for even more room to spread out if needed. Enjoy the convenience of main-floor laundry and a fully fenced backyard ready for summer gatherings. Fully rehabbed in 2022, this property boasts modern finishes and peace of mind with a newer water heater, sump pump, flooring, paint and lighting throughout. Don't miss this turnkey gem!
Property Features
Property Type: Residential - Single Family
Basement: Yes
Basement: Unfinished, Full
Cooling: Central Air
Fireplaces: 1
Garage: 2
Heating: Natural Gas, Forced Air
Lot Size: 69x120x66x120
Roof Type: Asphalt
Taxes: $7,877
Year Built: 2003
Amenities
Walk-In Closet(s)
Feature Descriptions
Additional rooms: No additional rooms
Appliances: Range, Microwave, Dishwasher, Refrigerator, Stainless Steel Appliance(s)
Association Includes: None
Exterior: Vinyl Siding
Fireplace: Gas Starter
Fireplace Location(s): Family Room
Laundry: Main Level
Lot Dimensions: 69x120x66x120
Other Equipment: CO Detectors, Ceiling Fan(s), Sump Pump, Radon Mitigation System
Parcel#: 0506061050030000
Parking: Asphalt, Garage Door Opener, Yes, Garage Owned, Attached, Garage
Sewer: Public Sewer
Total Rooms: 6
Township: Troy
Water: Public
Room Sizes
Bedroom 2: 14X13
Bedroom 3: 13X12
Family Room: 19X13
Kitchen: 18X12
Laundry: 9X5
Living Room: 15X12
Primary Bedroom: 18X14
Local Schools
School District: District 204
Listed By / Shown By
Listed By
Agency Name: Keller Williams Innovate
Agency Phone: 630-423-8223
Shown By
Agency Title: Gambino Realtors
Agency Phone: 815-282-2222

Estimate Your Payment
Estimated Payment
$ 2,444.99 per month $1,680.66 Principal & Interest $656.42 Property Tax $107.92 Homeowner's Insurance
7002 Monmouth Drive | MLS# 12699193
This single family home located at 7002 Monmouth Drive , Joliet, IL 60431 is currently listed for sale with an asking price of $370,000. This property was built in 2003 and has 3 bedrooms and 2 full and 1 partial baths with 1850 sq. ft. Monmouth Drive is located in the Cumberland South subdivision within the District 204 school district. Search Cumberland South real estate on www.gogambino.com today.