
BEDS3
BATHS2 full
SQUARE FEET1,843
MLS#12793842
STATUSNew
PROPERTY TYPEResidential - Single Family
SUBDIVISIONHigh Hill Farms
SCHOOLDistrict 300
Property Description
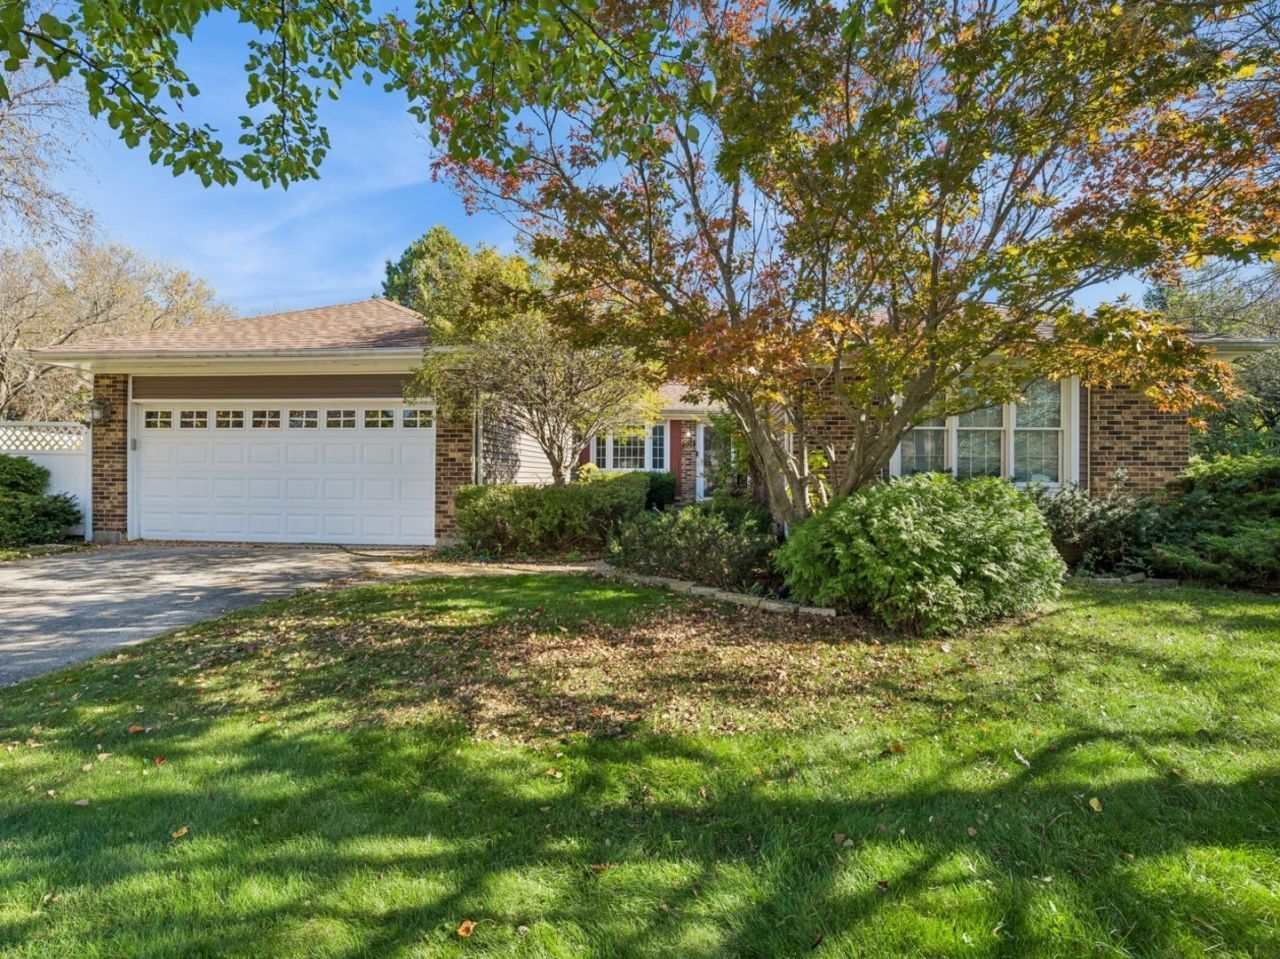
Welcome home to this 3-bedroom, 2-bath residence tucked in a cul-de-sac. Hardwood floors flow through the main living areas, and the spacious eat-in kitchen features Corian solid-surface countertops, double oven, and a new refrigerator and dishwasher. Two fireplaces, one in the family room and one in the living room add warmth and character throughout. The home offers a partial basement with a newer water heater and separate laundry/storage area. The home also boasts a newer roof and premium vinyl siding (only two years old) for low-maintenance curb appeal. Outside, a beautiful extended brick patio with firepit and a large yard create an inviting setting for outdoor entertaining and relaxing. Solar is available and panels are leased.
Property Features
Property Type: Residential - Single Family
Basement: Yes
Basement: Unfinished, Partial
Cooling: Central Air
Fireplaces: 2
Garage: 2
Heating: Gas
Home Style: Ranch
Lot Size: 0.19 Acres
Roof Type: Asphalt
Taxes: $3,362
Year Built: 1978
Amenities
1st Floor Bedroom
Feature Descriptions
Additional rooms: No additional rooms
Appliances: Double Oven, Dishwasher, Washer, Dryer
Association Includes: None
Dining Room: Separate
Exterior: Brick
Fireplace: More than one
Fireplace Location(s): Family Room, Living Room
Lot: Cul-De-Sac, Mature Trees, Pie Shaped Lot
Lot Dimensions: 8478
Parcel#: 1933202008
Parking: Concrete, Yes, Attached, Garage
Sewer: Public Sewer
Total Rooms: 7
Township: Algonquin
Water: Public
Room Sizes
Bedroom 2: 10X10
Bedroom 3: 13X12
Dining Room: 11X11
Family Room: 16X14
Kitchen: 20X14
Laundry: 11X12
Living Room: 19X14
Primary Bedroom: 16X23
Local Schools
High School: H D Jacobs High School
Middle School: Westfield Community School
Elementary School: Neubert Elementary School
School District: District 300
Listed By / Shown By
Listed By
Agency Name: Baird & Warner
Agency Phone: 847-426-7510
Shown By
Agency Title: Gambino Realtors
Agency Phone: 815-282-2222

Estimate Your Payment
Estimated Payment
$ 2,165.42 per month $1,771.50 Principal & Interest $280.17 Property Tax $113.75 Homeowner's Insurance
701 Brentwood Court | MLS# 12793842
This single family home located at 701 Brentwood Court , Algonquin, IL 60102 is currently listed for sale with an asking price of $390,000. This property was built in 1978 and has 3 bedrooms and 2 full baths with 1843 sq. ft. Brentwood Court is located in the High Hill Farms subdivision within the District 300 school district. Search High Hill Farms real estate on www.gogambino.com today.