
BEDS2
BATHS1 full
SQUARE FEET826
MLS#12720640
STATUSNew
PROPERTY TYPEResidential - Condominium
SCHOOLDistrict 214
Property Description
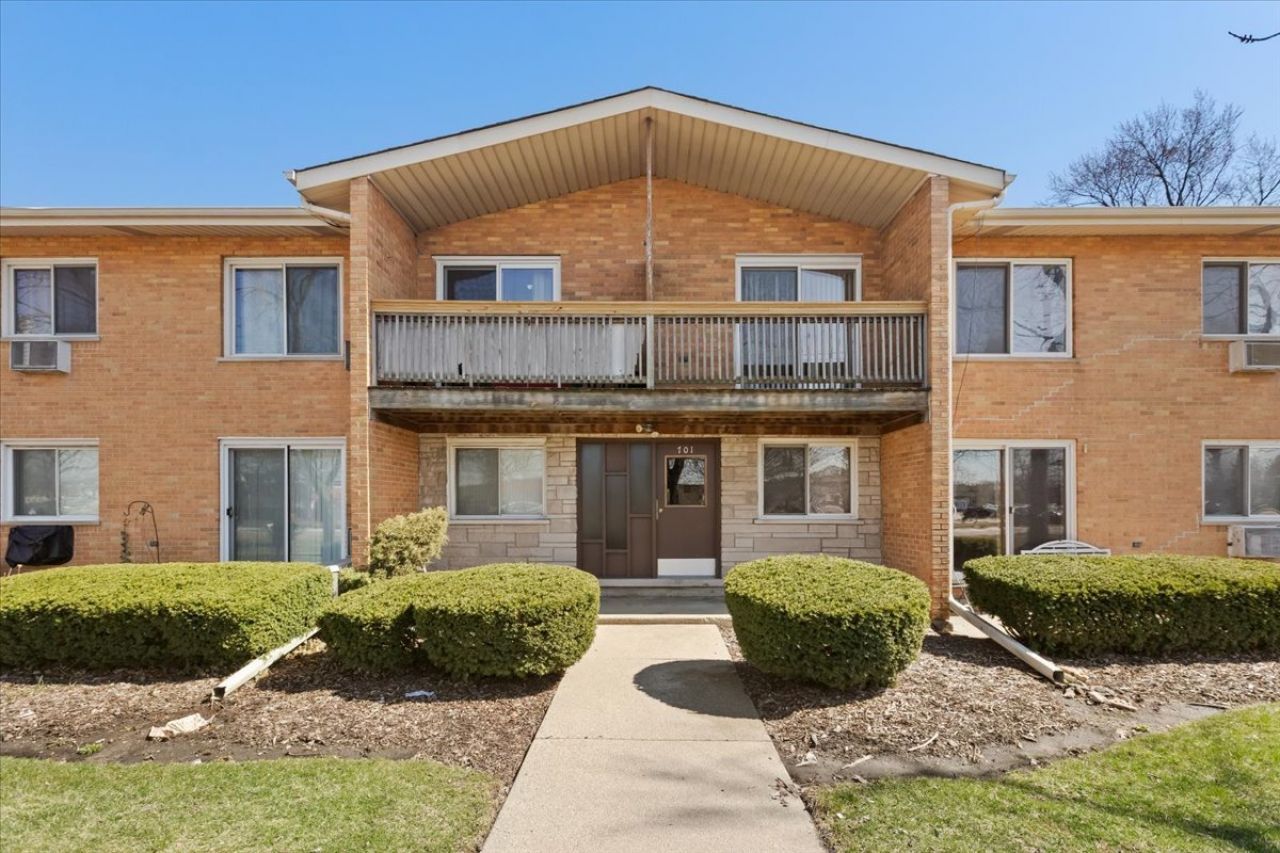
Bright and inviting 2-bedroom second floor unit with a west-facing private balcony and modern updates throughout. This move-in ready home features freshly painted walls in neutral tones, creating a warm and welcoming feel from the moment you walk in. The spacious living room flows seamlessly into a large kitchen with room for an eat-in table, complete with brand-new stainless-steel appliances and direct access to the balcony-perfect for enjoying natural breezes and evening sunsets. A long hallway provides added privacy and leads to two generously sized bedrooms. New windows enhance natural light throughout the unit. Two dedicated parking spaces are included for added convenience. No rentals and no pets allowed. A truly turn-key home offering comfort, functionality, and easy living.
Property Features
Property Type: Residential - Condominium
Basement: None
Cooling: Wall Unit(s)
Heating: Natural Gas
Lot Size: COMMON
Stories: 2.0
Taxes: $1,407
Year Built: 1973
Amenities
Storage
Feature Descriptions
Additional rooms: No additional rooms
Appliances: Range, Microwave, Refrigerator
Association Amenities: Coin Laundry, Storage
Association Includes: Heat, Water, Insurance, Exterior Maintenance, Lawn Care, Scavenger, Snow Removal
Bath Features: Soaking Tub
Dining Room: Kitchen/Dining Combo
Exterior: Brick
HOA Fee: 329/ Monthly
Laundry: Common Area
Lot Dimensions: COMMON
Parcel#: 08133070371021
Parking: Assigned, Yes, Owned
Sewer: Public Sewer
Total Rooms: 5
Township: Elk Grove
Water: Lake Michigan
Room Sizes
Bedroom 2: 13X10
Dining Room: 7X7
Kitchen: 9X7
Living Room: 20X12
Primary Bedroom: 13X11
Local Schools
High School: Elk Grove High School
Middle School: Friendship Junior High School
Elementary School: Brentwood Elementary School
School District: District 214
Listed By / Shown By
Listed By
Agency Name: Exit Strategy Realty
Agency Phone: 312-554-5478
Shown By
Agency Title: Gambino Realtors
Agency Phone: 815-282-2222

Estimate Your Payment
Estimated Payment
$ 1,045.37 per month $872.12 Principal & Interest $117.25 Property Tax $56.00 Homeowner's Insurance
701 S Elmhurst Road , Unit H | MLS# 12720640
This condo located at 701 S Elmhurst Road , Unit H, Des Plaines, IL 60016 is currently listed for sale with an asking price of $192,000. This property was built in 1973 and has 2 bedrooms and 1 full baths with 826 sq. ft. S Elmhurst Road , Unit H is located within the District 214 school district. Search Des Plaines real estate on www.gogambino.com today.