
BEDS2
BATHS2 full
SQUARE FEET1,200
MLS#12662990
STATUSNew
PROPERTY TYPEResidential - Condominium
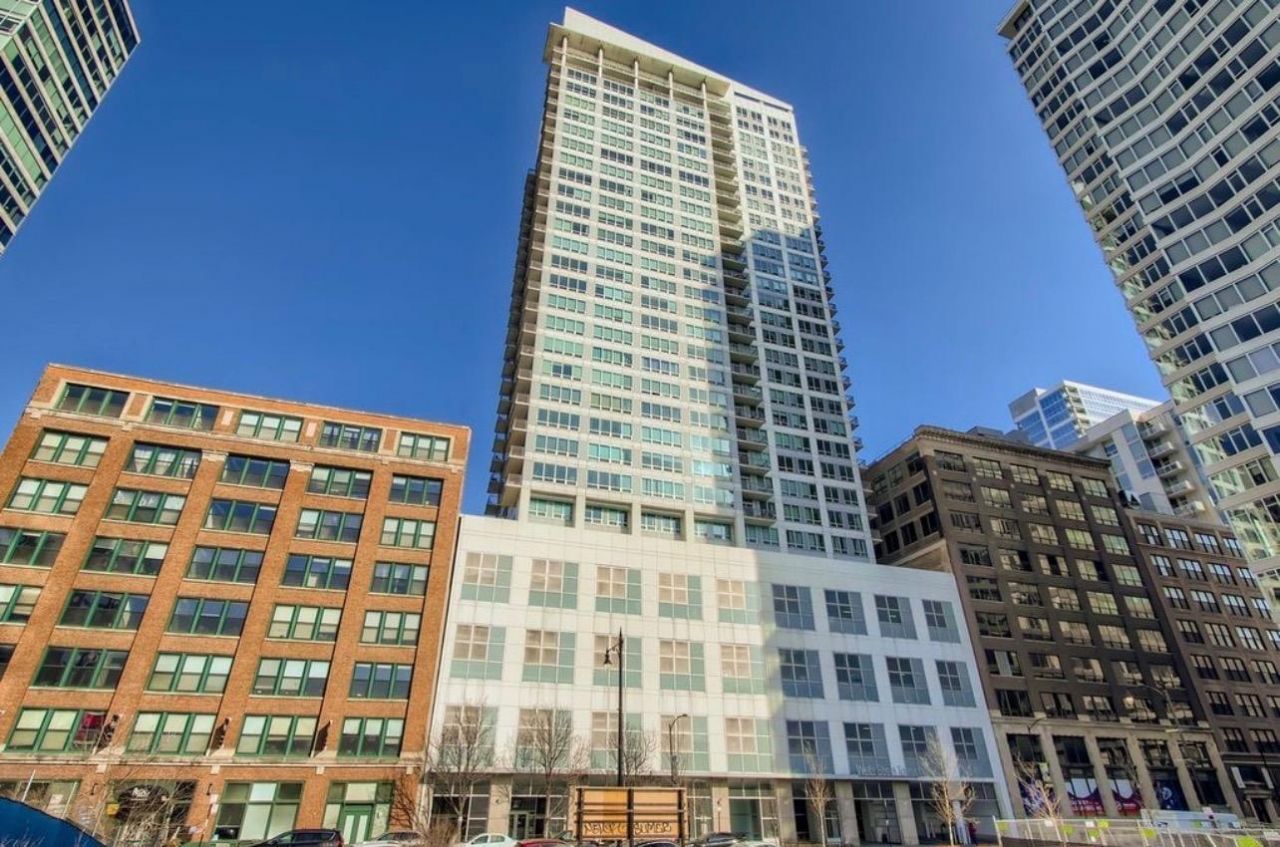
SUBDIVISIONWells Street Tower
SCHOOLDistrict 299
Property Description
This corner unit condo in the beautiful Wells Street Tower is located in Historic Printers Row & is ready for you to call it home! This spacious 2 bed, 2 full bath corner unit offers spectacular southeast views from the wrap around terrace that is perfect for outdoor entertaining. The bright & open concept floor plan is made for indoor entertaining as well with its gleaming hardwood floors & large windows. The kitchen features a center island with counter seating, tons of cabinet space and all the appliances you could need. The living room has a cozy fireplace, a slider to the terrace & a dining area as well. The master bedroom has a private bathroom with double sink vanity, whirlpool tub & separate shower. There is a 2nd bedroom that can be easily be used as a home office & a 2nd full bath. There is a convenient laundry closet, complete with washer & dryer. garage parking is included! Ideal location - walk to everything! Moments to transportation, shopping, restaurants & lake! All new appliances, stove, microwave, fridge, washer dryer, dishwasher. New floors and trim through unit. New cabinets and counter tops.
Property Features
Property Type: Residential - Condominium
Basement: None
Cooling: Central Air
Fireplaces: 1
Garage: 3
Heating: Natural Gas
Lot Size: COMMON
Stories: 1.0
Taxes: $7,600
Year Built: 2002
Amenities
Storage
Feature Descriptions
Additional rooms: Terrace
Appliances: Range, Microwave, Dishwasher, Refrigerator, Washer, Dryer
Association Amenities: Bike Room/Bike Trails, Door Person, Elevator in Residence, Exercise Room, Storage, On Site Manager/Engineer, Party Room, Sundeck
Association Includes: Heat, Air Conditioning, Water, Electricity, Gas, Parking, Insurance, TV/Cable, Exercise Facilities, Exterior Maintenance, Scavenger, Snow Removal
Bath Features: Whirlpool, Separate Shower, Double Sink
Dining Room: Combined w/ LivRm
Exterior: Glass, Concrete
Fireplace Location(s): Living Room
HOA Fee: 1166/ Monthly
Laundry: Washer Hookup
Lot Dimensions: COMMON
Other Equipment: Ceiling Fan(s)
Parcel#: 17164020501004
Parking: Concrete, Yes, Garage Owned, Attached, Garage
Pet Allowed: Cats OK, Dogs OK
Sewer: Public Sewer
Total Rooms: 5
Township: South Chicago
Water: Lake Michigan
Room Sizes
Terrace: 50X15
Bedroom 2: 12X11
Dining Room: COMBO
Kitchen: 17X9
Living Room: 14X17
Primary Bedroom: 13X11
Local Schools
School District: District 299
Listed By / Shown By
Listed By
Agency Name: Thomas J. Swan Realty
Agency Phone: 815-437-2087
Shown By
Agency Title: Gambino Realtors
Agency Phone: 815-282-2222

Estimate Your Payment
Estimated Payment
$ 3,292.02 per month $2,498.27 Principal & Interest $633.33 Property Tax $160.42 Homeowner's Insurance
701 S Wells Street , Unit 804 | MLS# 12662990
This condo located at 701 S Wells Street , Unit 804, Chicago, IL 60607 is currently listed for sale with an asking price of $550,000. This property was built in 2002 and has 2 bedrooms and 2 full baths with 1200 sq. ft. S Wells Street , Unit 804 is located in the Wells Street Tower subdivision within the District 299 school district. Search Wells Street Tower real estate on www.gogambino.com today.