
BEDS3
BATHS2 full
SQUARE FEET1,293
MLS#12733657
STATUSNew
PROPERTY TYPEResidential - Single Family
SCHOOLDistrict 214
Property Description
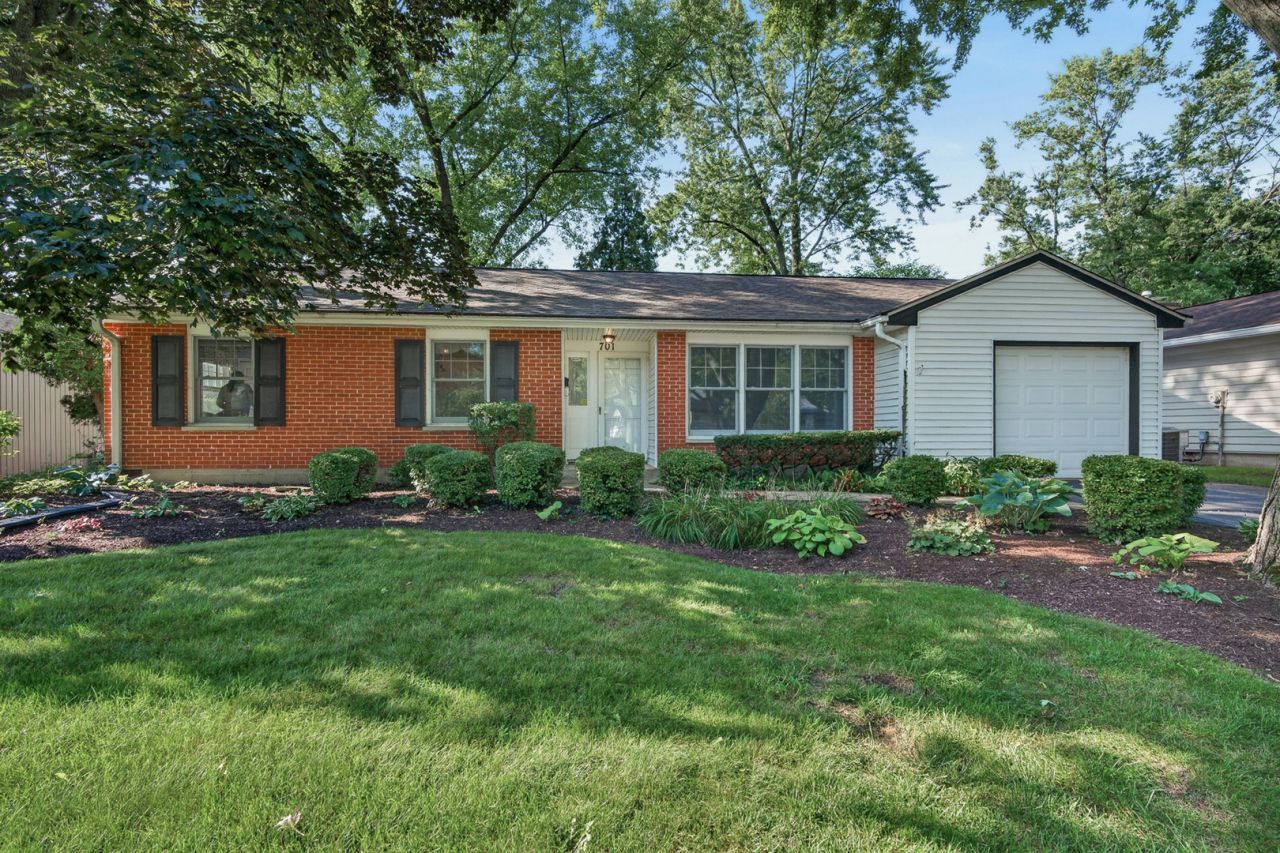
Welcome to this well-maintained all-single-level ranch home that offers the perfect canvas for first-time homebuyers, savvy investors, or empty nesters seeking effortless, stairs-free living. Inside, you will find classic hardwood flooring and a solid, practical floor plan ready for your personal decorative touches. The standout feature of this property is the expansive, private backyard with lovely mature plantings, this outdoor space serves as a quiet retreat for relaxing or hosting outdoor gatherings. The outdoor storage shed provides plenty of room for lawn equipment and seasonal gear. Major improvements provide wonderful peace of mind for the next owner, including a newer roof (2021), water heater (2023), central air conditioning system (2019), blown-in attic insulation (2017), an asphalt driveway (2015), and a helpful gutter cap protection system (2010). Situated in a prime, highly convenient Arlington Heights neighborhood close to local parks, schools, shopping, and transportation. You have not seen anything like the value and opportunity of this unbelievable home!
Property Features
Property Type: Residential - Single Family
Basement: Crawl Space
Cooling: Central Air
Garage: 1
Heating: Natural Gas, Forced Air
Home Style: Ranch
Lot Size: 0.20 Acres
Roof Type: Asphalt
Taxes: $2,226
Year Built: 1959
Amenities
Pantry
Feature Descriptions
Additional rooms: Foyer
Additional Structures: Shed(s)
Appliances: Range, Microwave, Dishwasher, Refrigerator, Washer, Dryer, Humidifier
Association Includes: None
Bath Features: Separate Shower
Dining Room: Kitchen/Dining Combo
Exterior: Aluminum Siding, Brick
Laundry: Gas Dryer Hookup, In Unit, In Kitchen
Lot: Mature Trees
Lot Dimensions: 66x133
Other Equipment: TV-Cable, Ceiling Fan(s)
Parcel#: 03192100040000
Parking: Asphalt, Garage Door Opener, Yes, Garage Owned, Attached, Garage
Sewer: Public Sewer
Total Rooms: 7
Township: Wheeling
Water: Lake Michigan, Public
Room Sizes
Foyer: 11X6
Bedroom 2: 11X10
Bedroom 3: 11X9
Dining Room: 13X10
Family Room: 13X11
Kitchen: 16X8
Living Room: 18X12
Primary Bedroom: 11X10
Local Schools
High School: John Hersey High School
Middle School: Thomas Middle School
Elementary School: Patton Elementary School
School District: District 214
Listed By / Shown By
Listed By
Agency Name: Redfin Corporation
Agency Phone: 224-699-5002
Shown By
Agency Title: Gambino Realtors
Agency Phone: 815-282-2222

Estimate Your Payment
Estimated Payment
$ 2,118.61 per month $1,816.47 Principal & Interest $185.50 Property Tax $116.64 Homeowner's Insurance
701 W Maude Avenue | MLS# 12733657
This single family home located at 701 W Maude Avenue , Arlington Heights, IL 60004 is currently listed for sale with an asking price of $399,900. This property was built in 1959 and has 3 bedrooms and 2 full baths with 1293 sq. ft. W Maude Avenue is located within the District 214 school district. Search Arlington Heights real estate on www.gogambino.com today.