
BEDS2
BATHS1 full
SQUARE FEET755
MLS#12752046
STATUSNew
PROPERTY TYPEResidential - Single Family
SCHOOLDistrict 122
Property Description
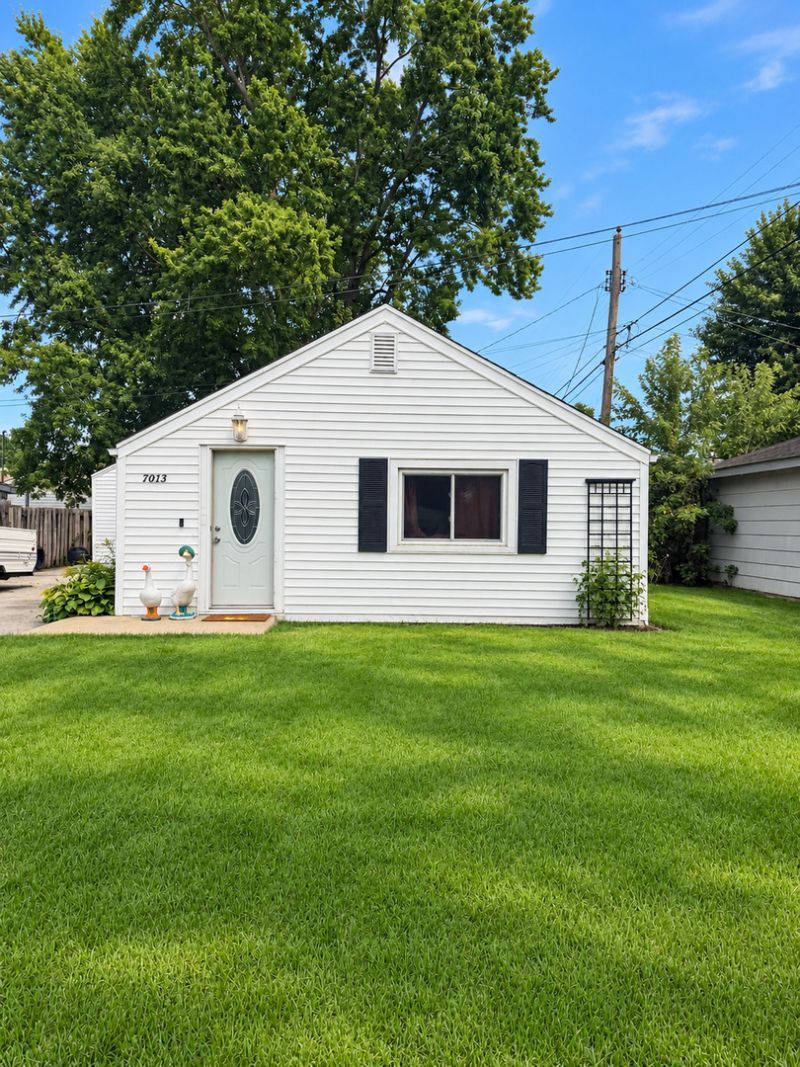
Charming 2-bedroom, 1 bath ranch home offering easy one-level living and a great outdoor space! The living room features beautiful Brazilian cherry hardwood flooring, while the kitchen includes a convenient dining area. Updated windows, central air, and a fenced yard add to the appeal. Enjoy the large concrete patio in the backyard, perfect for outdoor entertaining or relaxing. A detached 1.5-car garage provides additional parking and storage. The home has a crawl space rather than a basement, with the furnace and water heater accessible through an exterior hatch. Roof approximately 2005; furnace approximately 13 years old. Currently rented month-to-month. 24-hour notice required for all showings.
Property Features
Property Type: Residential - Single Family
Basement: Crawl Space
Cooling: Central Air
Garage: 1.5
Heating: Natural Gas
Home Style: Ranch
Lot Size: 0.10 Acres
Roof Type: Asphalt
Taxes: $1,846
Year Built: 1948
Amenities
1st Floor Bedroom
1st Floor Full Bath
Feature Descriptions
Additional rooms: No additional rooms
Appliances: Range
Association Includes: None
Exterior: Vinyl Siding
Lot Dimensions: 44x100
Other Equipment: Ceiling Fan(s)
Parcel#: 0831309009
Parking: Asphalt, Yes, Garage Owned, Detached, Garage
Sewer: Public Sewer
Total Rooms: 4
Township: Harlem
Water: Public
Room Sizes
Bedroom 2: 10X10
Kitchen: 11X8
Living Room: 21X11
Primary Bedroom: 11X9
Local Schools
High School: Harlem High School
Middle School: Harlem Middle School
Elementary School: Windsor Elementary School
School District: District 122
Listed By / Shown By
Listed By
Agency Name: Berkshire Hathaway HomeService
Agency Phone: 815-397-4040
Shown By
Agency Title: Gambino Realtors
Agency Phone: 815-282-2222

Estimate Your Payment
Estimated Payment
$ 1,434.84 per month $1,203.71 Principal & Interest $153.83 Property Tax $77.29 Homeowner's Insurance
7013 Elkhorn Street | MLS# 12752046
This single family home located at 7013 Elkhorn Street , Machesney Park, IL 61115 is currently listed for sale with an asking price of $265,000. This property was built in 1948 and has 2 bedrooms and 1 full baths with 755 sq. ft. Elkhorn Street is located within the District 122 school district. Search Machesney Park real estate on www.gogambino.com today.