
BEDS2
BATHS2 full
SQUARE FEET1,500
MLS#12688957
STATUSNew
PROPERTY TYPEResidential - Condominium
SCHOOLDistrict 299
Property Description
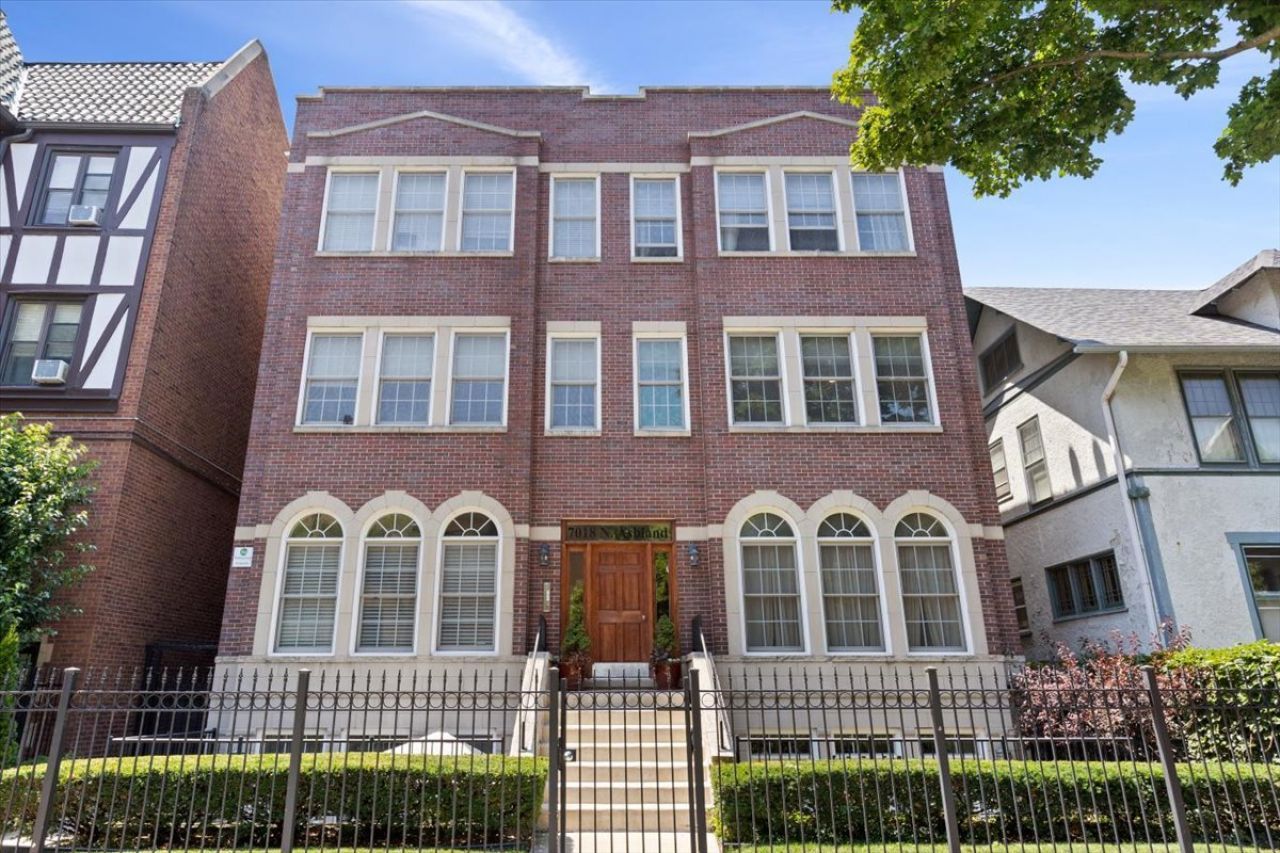
Dinner parties on the terrace? Cozy winter nights by the fireplace? Maybe a quick jaunt to the lakefront? Welcome to an upgraded lifestyle in a prime Rogers Park location! This 1500 square foot home on a super quiet stretch of Ashland Boulevard (not Avenue), boasts extra tall ceilings, a private terrace off the living room, an updated kitchen with a breakfast bar, two FULL bathrooms, and garage parking with storage! This home was thoughtfully designed with quality finishes, like the solid cherry cabinetry, multiple walk-in storage closets, side-by-side in-unit laundry, central air, and great natural light. This property offers close proximity to the Red Line, Metra, and lakefront, without being *too* close. This is a beautiful boutique building to call home and VERY well kept. Not to mention, it's on a fantastic block, surrounded by lush gardens, ornate buildings, and stately Victorian homes. Come see! Watch our Virtual Tour!
Property Features
Property Type: Residential - Condominium
Basement: None
Cooling: Central Air
Fireplaces: 1
Garage: 1
Heating: Natural Gas, Forced Air
Lot Size: COMMON
Stories: 3.0
Taxes: $4,761
Year Built: 2004
Amenities
Open Floorplan
Feature Descriptions
Additional rooms: Terrace
Appliances: Range, Microwave, Dishwasher, Refrigerator, Washer, Dryer, Disposal, Humidifier
Association Includes: Water, Parking, Insurance, Exterior Maintenance, Lawn Care, Scavenger, Snow Removal
Bath Features: Whirlpool, Double Sink
Dining Room: Combined w/ LivRm
Exterior: Brick, Block
Fireplace: Gas Log, Gas Starter
Fireplace Location(s): Living Room
HOA Fee: 382/ Monthly
Laundry: Washer Hookup, In Unit, Laundry Closet
Lot Dimensions: COMMON
Other Equipment: TV-Cable, Security System, CO Detectors, Sump Pump
Parcel#: 11312130411002
Parking: Off Alley, Garage Door Opener, Yes, Garage Owned, Detached, Garage
Pet Allowed: Cats OK, Dogs OK
Security: yes
Sewer: Storm Sewer
Total Rooms: 5
Township: North Chicago
Water: Lake Michigan
Room Sizes
Terrace: 15X9
Bedroom 2: 15X10
Dining Room: 14X9
Kitchen: 14X12
Living Room: 15X10
Primary Bedroom: 15X14
Local Schools
School District: District 299
Listed By / Shown By
Listed By
Agency Name: Kale Realty
Agency Phone: 312-939-5253
Shown By
Agency Title: Gambino Realtors
Agency Phone: 815-282-2222

Estimate Your Payment
Estimated Payment
$ 2,016.13 per month $1,521.67 Principal & Interest $396.75 Property Tax $97.71 Homeowner's Insurance
7018 N Ashland Boulevard , Unit GS | MLS# 12688957
This condo located at 7018 N Ashland Boulevard , Unit GS, Chicago, IL 60626 is currently listed for sale with an asking price of $335,000. This property was built in 2004 and has 2 bedrooms and 2 full baths with 1500 sq. ft. N Ashland Boulevard , Unit GS is located within the District 299 school district. Search Chicago real estate on www.gogambino.com today.