
BEDS3
BATHS1 full 1 partial
SQUARE FEET1,980
MLS#12710290
STATUSNew
PROPERTY TYPEResidential - Single Family
SUBDIVISIONShining Waters
SCHOOLDistrict 94
Property Description
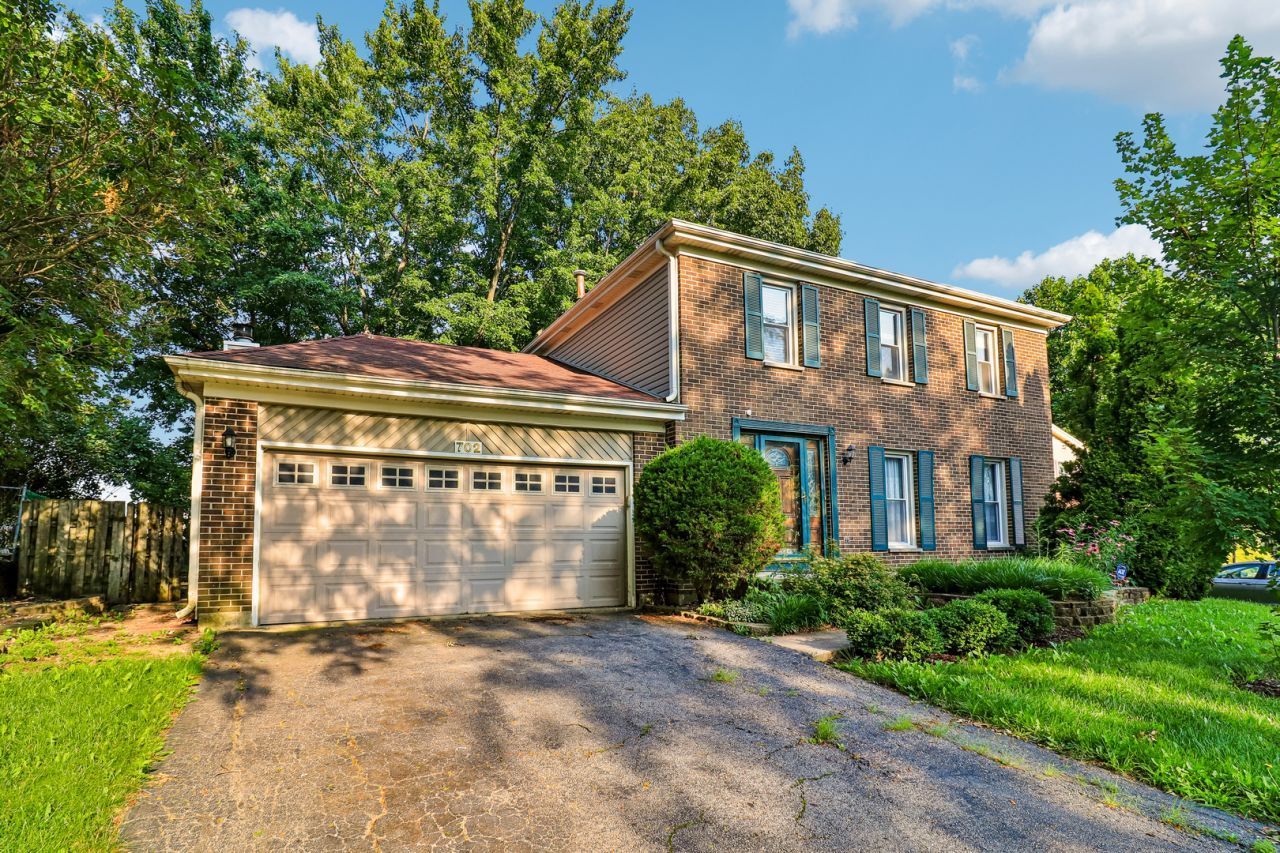
702 Buffalo Cir is a two-story Carol Stream home with a brick-and-siding exterior and an attached two-car garage. The kitchen features a center island, white cabinetry, granite countertops, a gas range, and stainless steel appliances that open to the dining and family areas. The main level includes a living room with a fireplace, hardwood flooring, and a sliding door to the backyard. The bedrooms offer hardwood floors, ceiling fans, and ample closet space, while the bathrooms provide vanities with tub and shower combinations. A dedicated laundry room adds convenience. The fully fenced backyard with a patio and a storage shed completes this well-maintained residence with practical amenities throughout every room.
Property Features
Property Type: Residential - Single Family
Basement: None
Cooling: Central Air
Fireplaces: 1
Garage: 2
Heating: Natural Gas, Forced Air
Home Style: Traditional
Lot Size: 0.19 Acres
Roof Type: Asphalt
Taxes: $8,793
Year Built: 1977
Amenities
Cathedral Ceiling(s)
Feature Descriptions
Additional rooms: Breakfast Room
Additional Structures: Shed(s)
Association Includes: None
Exterior: Aluminum Siding, Brick
Fireplace: Wood Burning
Fireplace Location(s): Living Room
Laundry: Main Level
Lot: Landscaped
Lot Dimensions: 66X120X65X134
Parcel#: 0125304020
Parking: Yes, Attached, Garage
Sewer: Public Sewer
Total Rooms: 8
Township: Wayne
Water: Public
Room Sizes
Breakfast Room: 9X11
Bedroom 2: 14X10
Bedroom 3: 11X13
Dining Room: 10X13
Family Room: 20X12
Kitchen: 9X13
Laundry: 9X5
Living Room: 16X15
Primary Bedroom: 20X12
Local Schools
School District: District 94
Listed By / Shown By
Listed By
Agency Name: Opendoor Brokerage, LLC
Agency Phone: 480-462-5392
Shown By
Agency Title: Gambino Realtors
Agency Phone: 815-282-2222

Estimate Your Payment
Estimated Payment
$ 2,801.69 per month $1,944.11 Principal & Interest $732.75 Property Tax $124.83 Homeowner's Insurance
702 Buffalo Circle | MLS# 12710290
This single family home located at 702 Buffalo Circle, Carol Stream, IL 60188 is currently listed for sale with an asking price of $428,000. This property was built in 1977 and has 3 bedrooms and 1 full and 1 partial baths with 1980 sq. ft. Buffalo Circle is located in the Shining Waters subdivision within the District 94 school district. Search Shining Waters real estate on www.gogambino.com today.