
BEDS3
BATHS1 full 1 partial
SQUARE FEET1,267
MLS#12793935
STATUSNew
PROPERTY TYPEResidential - Single Family
SCHOOLDistrict 204
Property Description
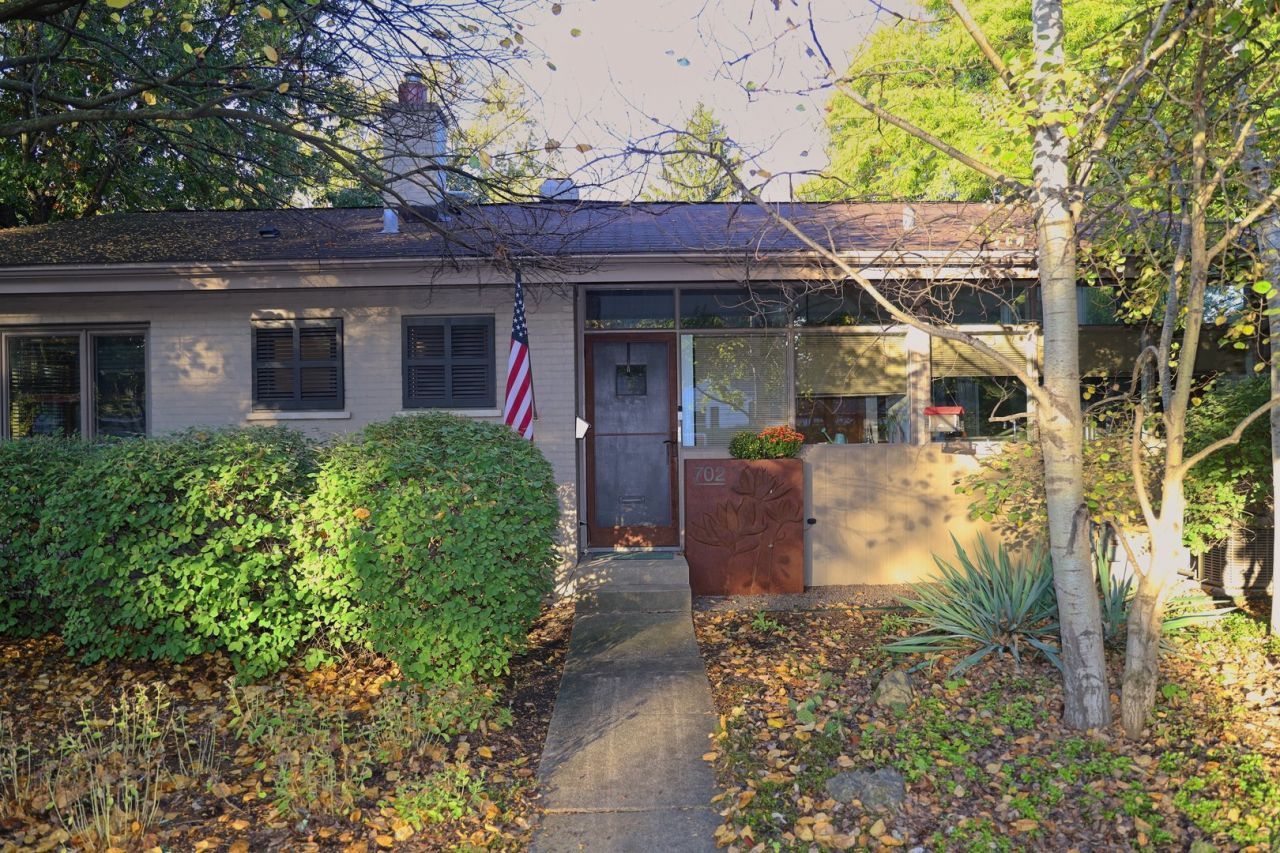
Discover this distinctive mid-century modern brick ranch on an oversized corner lot in La Grange Park. Open architecture, expansive windows, and abundant natural light create inviting, comfortable living spaces. The renovated kitchen features contemporary cabinetry, stainless appliances, and a peninsula that flows naturally into the home's inviting living areas. A dramatic floor-to-ceiling wood-burning fireplace anchors the great room, while varied ceiling heights and refinished hardwood floors add warmth and character throughout. An enclosed porch extends the living space and overlooks the beautifully landscaped, fully fenced backyard with mature trees, flowering gardens, and stone pathways. The detached garage goes beyond traditional parking and storage, with finished walls, heating, and air conditioning, offering incredible potential for a home golf simulator, fitness area, workshop, or hobby space. Inside, updated baths include a refreshed half bath, Hunter Douglas wood blinds, and a new washer and dryer installed in June 2026. Roof replacement is scheduled for late 2026. This home offers a rare blend of mid-century character and modern comfort in La Grange Park.
Property Features
Property Type: Residential - Single Family
Basement: Crawl Space
Cooling: Central Air
Fireplaces: 1
Garage: 2
Heating: Gas, Forced Air
Home Style: Ranch, Mid-Century Modern
Lot Size: 0.17 Acres
Roof Type: Asphalt
Taxes: $10,295
Year Built: 1954
Amenities
Cathedral Ceiling(s)
1st Floor Bedroom
1st Floor Full Bath
Built-in Features
Beamed Ceilings
Open Floorplan
Feature Descriptions
Additional rooms: No additional rooms
Additional Structures: Shed(s), Garage(s)
Appliances: Dishwasher, High End Refrigerator, Washer, Dryer, Stainless Steel Appliance(s), Oven, Water Purifier Owned, Gas Cooktop
Association Includes: None
Dining Room: Combined w/ LivRm
Exterior: Brick
Fireplace: Wood Burning
Fireplace Location(s): Family Room
Laundry: Main Level, Gas Dryer Hookup, In Unit, Sink
Lot: Corner Lot, Landscaped, Mature Trees, Garden
Lot Dimensions: 60.68 X 125
Parcel#: 15332310200000
Parking: Concrete, Garage Door Opener, Heated Garage, Yes, Garage Owned, Detached, Garage
Sewer: Public Sewer
Total Rooms: 6
Township: Proviso
Water: Lake Michigan, Public
Room Sizes
Bedroom 2: 11X10
Bedroom 3: 12X10
Dining Room: 16X10
Kitchen: 11X8
Laundry: 8X7
Living Room: 16X13
Primary Bedroom: 13X10
Local Schools
High School: Lyons Twp High School
Middle School: Park Junior High School
Elementary School: Forest Road Elementary School
School District: District 204
Listed By / Shown By
Listed By
Agency Name: Andersen Realty Group
Agency Phone: 708-674-6725
Shown By
Agency Title: Gambino Realtors
Agency Phone: 815-282-2222

Estimate Your Payment
Estimated Payment
$ 3,516.60 per month $2,498.27 Principal & Interest $857.92 Property Tax $160.42 Homeowner's Insurance
702 Kemman Avenue | MLS# 12793935
This single family home located at 702 Kemman Avenue, La Grange Park, IL 60526 is currently listed for sale with an asking price of $550,000. This property was built in 1954 and has 3 bedrooms and 1 full and 1 partial baths with 1267 sq. ft. Kemman Avenue is located within the District 204 school district. Search La Grange Park real estate on www.gogambino.com today.