
BEDS3
BATHS2 full 1 partial
SQUARE FEET2,000
MLS#12799566
STATUSNew
PROPERTY TYPEResidential - Townhouse
SUBDIVISIONOrchard Glen
SCHOOLDistrict 225
Property Description
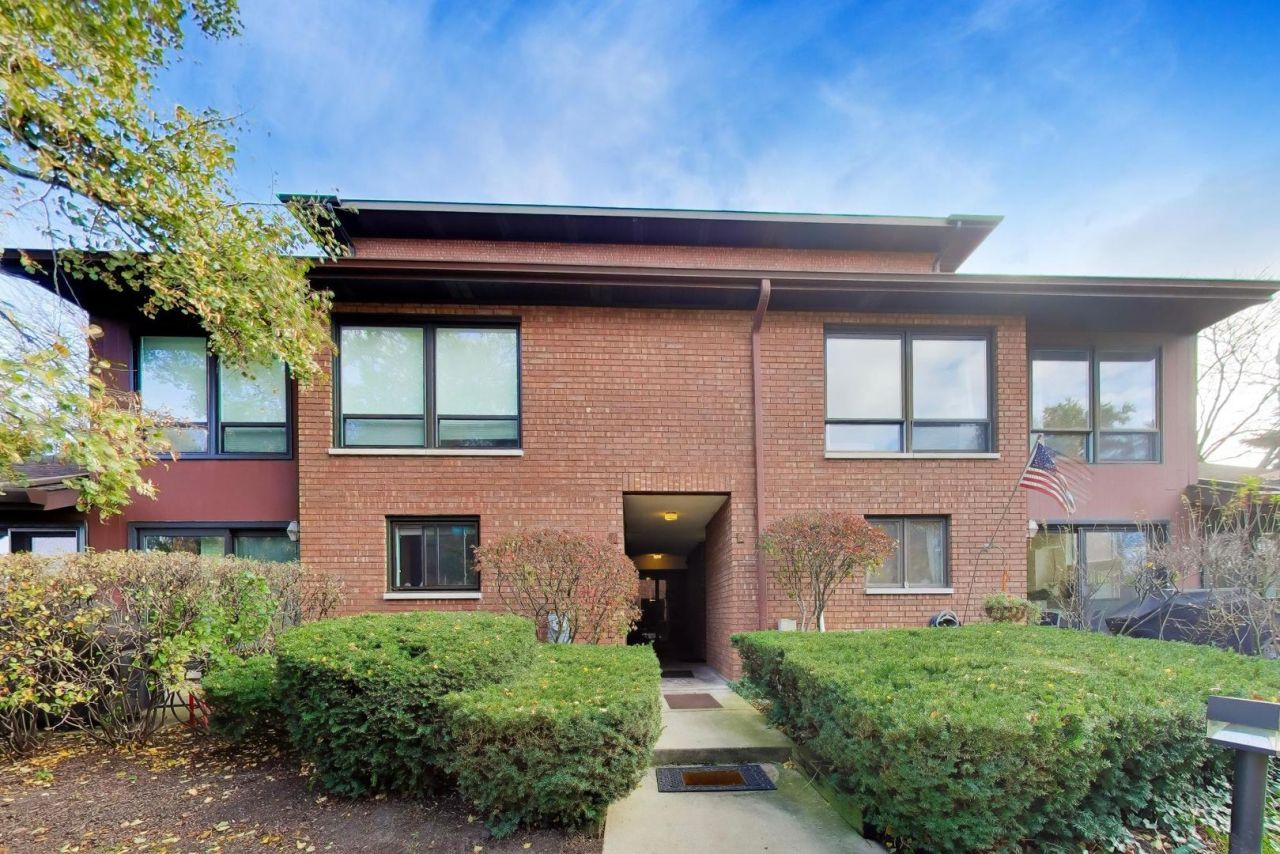
Welcome home to this completely remodeled townhome , spacious, sun filled in sought after Orchard Glen with your own private entrance. This home in a park like setting has 2 adjacent deeded parking spots in the safe, heated underground garage. The main floor begins with the new eat-in kitchen featuring quartz countertops, glass front cabinets, Bosch & Kitchen Aid appliances and a walk out patio for your 3 season entertaining. The living room/dining room boasts a gorgeous vaulted ceiling and cozy gas fireplace. Up 6 steps to your extra large master consisting of a beautiful room with a private stone patio. Your suite also has a custom marble shower, laundry and his and hers (walk-in) custom designed closets. Up 6 more steps are two additional large bedrooms, each with custom closets, and the additional full bath including whirlpool tub. The lower floor consists of a rec room, work room and storage galore. The Glenview Amtrak/Metra is a few blocks away in the downtown which is bustling with new restaurants and shopping. Community amenities include a gorgeous pool and a party room. Very fun and pet friendly neighborhood . Please find floor plans and improvements in additional information which are too numerous to list.
Property Features
Property Type: Residential - Townhouse
Basement: Yes
Basement: Partially Finished, Partial
Cooling: Central Air
Fireplaces: 1
Garage: 2
Heating: Gas
Lot Size: COMMON
Stories: 3.0
Taxes: $7,112
Year Built: 1978
Amenities
Cathedral Ceiling(s)
Storage
Walk-In Closet(s)
Feature Descriptions
Additional rooms: Deck, Storage
Appliances: Range, Microwave, Dishwasher, Refrigerator, Washer, Dryer
Association Amenities: Bike Room/Bike Trails, Party Room, Pool
Association Includes: Water, Parking, Insurance, Pool, Exterior Maintenance, Lawn Care, Scavenger, Snow Removal
Bath Features: Whirlpool, Separate Shower
Dining Room: Combined w/ LivRm
Exterior: Brick
Fireplace: Gas Starter
Fireplace Location(s): Living Room
HOA Fee: 882/ Monthly
Laundry: Washer Hookup, Gas Dryer Hookup, In Unit
Lot Dimensions: COMMON
Parcel#: 04353140411005
Parking: Garage Door Opener, Heated Garage, Yes, Garage Owned, Attached, Garage
Pet Allowed: Cats OK, Dogs OK, Number Limit
Sewer: Public Sewer
Total Rooms: 6
Township: Northfield
Water: Lake Michigan
Room Sizes
Deck: 12X10
Storage: 9X6
Bedroom 2: 15X11
Bedroom 3: 16X10
Dining Room: 16X12
Kitchen: 21X19
Living Room: 20X13
Primary Bedroom: 14X17
Local Schools
High School: Glenbrook South High School
Middle School: Springman Middle School
Elementary School: Lyon Elementary School
School District: District 225
Listed By / Shown By
Listed By
Agency Name: @properties Christie's International Real Estate
Agency Phone: 847-832-0002
Shown By
Agency Title: Gambino Realtors
Agency Phone: 815-282-2222

Estimate Your Payment
Estimated Payment
$ 3,246.52 per month $2,493.73 Principal & Interest $592.67 Property Tax $160.13 Homeowner's Insurance
702 Waukegan Road , Unit 5A | MLS# 12799566
This townhouse located at 702 Waukegan Road , Unit 5A, Glenview, IL 60025 is currently listed for sale with an asking price of $549,000. This property was built in 1978 and has 3 bedrooms and 2 full and 1 partial baths with 2000 sq. ft. Waukegan Road , Unit 5A is located in the Orchard Glen subdivision within the District 225 school district. Search Orchard Glen real estate on www.gogambino.com today.