
BEDS4
BATHS1 full 1 partial
SQUARE FEET1,697
MLS#12737522
STATUSNew
PROPERTY TYPEResidential - Single Family
SCHOOLDistrict 140
Property Description
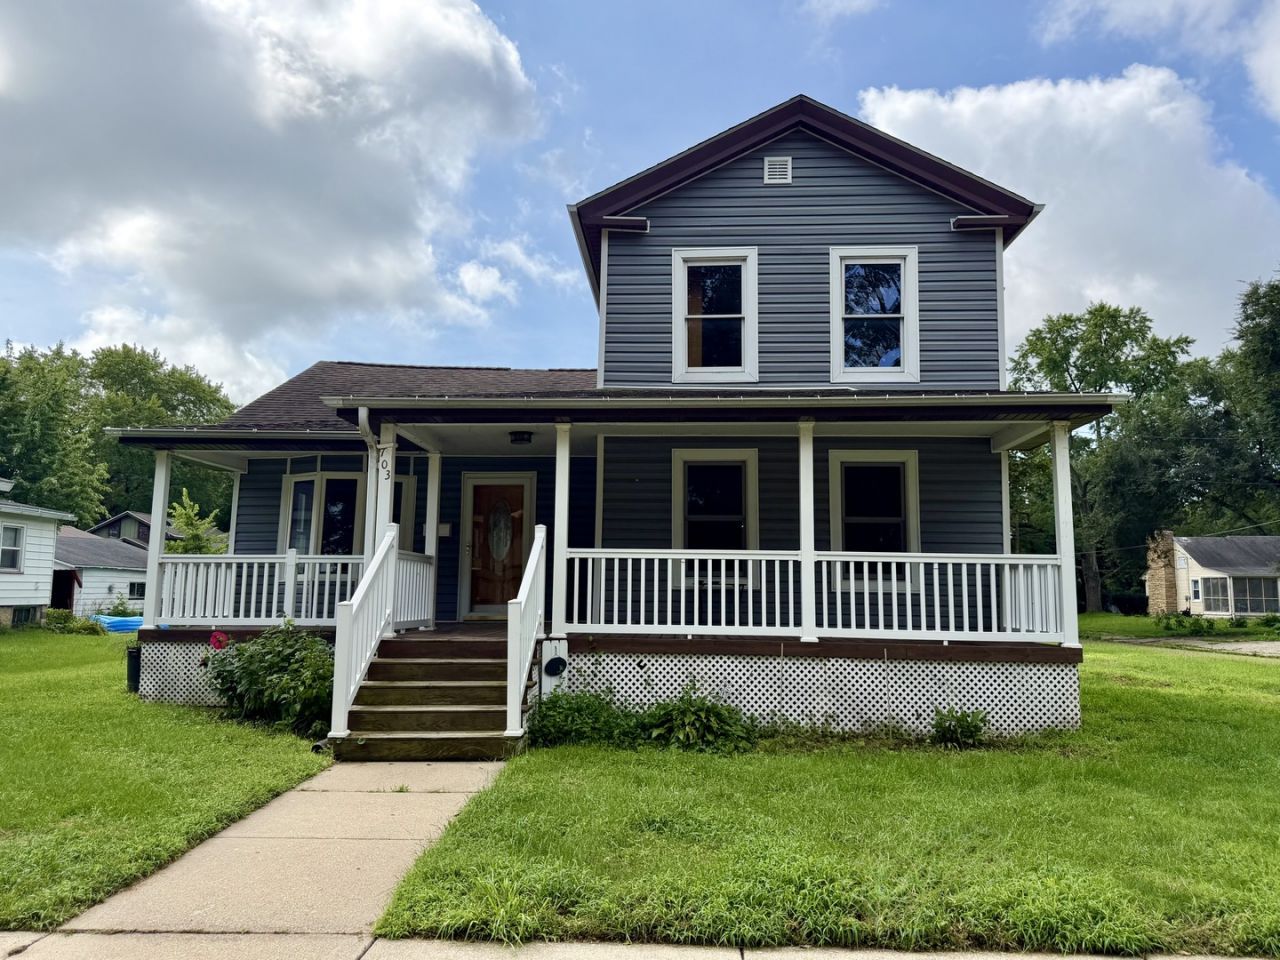
Welcome home to 703 Chapel Street, located on a great corner lot in Ottawa's charming East Side Historic District! This move-in ready 4-bedroom, 1.5-bathroom two-story home blends classic character with comfortable main-level living. The main floor features beautiful hardwood flooring, a separate dining room, a spacious laundry room, two bedrooms, and the full bathroom. Take the stunning hardwood staircase upstairs, where you will find two additional bedrooms complete with generous closet space and a convenient half bath. The kitchen boasts ample cabinet space and updated appliances (under 2 years old per seller). Enjoy the welcoming front porch or back deck, along with a newer furnace and central AC. This home is within walking distance to the high school and minutes from vibrant downtown Ottawa!
Property Features
Property Type: Residential - Single Family
Basement: Unfinished, Full
Basement: Yes
Cooling: Central Air
Heating: Natural Gas, Forced Air
Lot Size: 0.16 Acres
Roof Type: Asphalt
Taxes: $2,218
Amenities
1st Floor Bedroom
1st Floor Full Bath
Feature Descriptions
Additional rooms: No additional rooms
Additional Structures: Shed(s)
Appliances: Range, Dishwasher, Refrigerator
Association Includes: None
Bath Features: Whirlpool, Separate Shower
Dining Room: Separate
Exterior: Vinyl Siding
Laundry: Main Level, Gas Dryer Hookup, In Unit
Lot: Corner Lot
Lot Dimensions: 60x120
Other Equipment: Ceiling Fan(s), Sump Pump
Parcel#: 2112139001
Sewer: Public Sewer
Total Rooms: 7
Township: Ottawa
Water: Public
Room Sizes
Bedroom 2: 15X10
Bedroom 3: 12X11
Bedroom 4: 14X13
Dining Room: 11X18
Kitchen: 16X13
Laundry: 8X8
Living Room: 18X12
Primary Bedroom: 15X12
Local Schools
High School: Ottawa Township High School
School District: District 140
Listed By / Shown By
Listed By
Agency Name: Coldwell Banker Today's
Agency Phone: 815-223-1088
Shown By
Agency Title: Gambino Realtors
Agency Phone: 815-282-2222

Estimate Your Payment
Estimated Payment
$ 1,166.13 per month $922.09 Principal & Interest $184.83 Property Tax $59.21 Homeowner's Insurance
703 Chapel Street | MLS# 12737522
This single family home located at 703 Chapel Street , Ottawa, IL 61350 is currently listed for sale with an asking price of $203,000. This property has 4 bedrooms and 1 full and 1 partial baths with 1697 sq. ft. Chapel Street is located within the District 140 school district. Search Ottawa real estate on www.gogambino.com today.