
BEDS2
BATHS1 full
SQUARE FEET1,064
MLS#12809551
STATUSNew
PROPERTY TYPEResidential - Townhouse
SCHOOLDistrict U46
Property Description
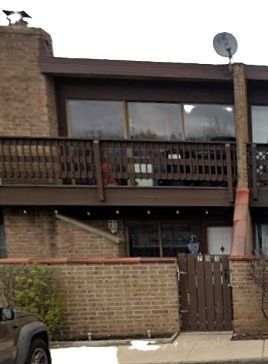
This beautifully updated 2-bedroom townhouse offers a turnkey opportunity in a desirable Elgin community. The renovated kitchen features newly-installed cabinetry, stylish countertops, stainless steel appliances, and a functional center island, creating the perfect space for cooking and entertaining. Recent improvements throughout the home include updated bathroom finishes, new flooring, and fresh paint on the walls and trim. The main level boasts an open-concept design with a spacious living area highlighted by a classic brick fireplace and abundant natural light. Sliding glass doors lead to a private patio. Adjacent to the kitchen, you'll find a dining area and a convenient pantry closet for additional storage. Upstairs, the expansive loft-style primary bedroom offers direct access to a private balcony and an updated full bathroom, which also includes in-unit laundry for added convenience. The second bedroom features its own sliding door access to the balcony, providing a bright and airy feel. Conveniently situated near shopping, dining, parks, and everything Elgin, Bartlett and Schaumburg have to offer, this home also offers easy access to major highways for a smooth commute.
Property Features
Property Type: Residential - Townhouse
Basement: None
Cooling: Central Air
Heating: Gas
Lot Size: 1,064
Stories: 2.0
Taxes: $2,356
Year Built: 1979
Feature Descriptions
Additional rooms: No additional rooms
Appliances: Range, Refrigerator, Washer, Dryer
Association Includes: Lawn Care, Snow Removal
Exterior: Brick
HOA Fee: 154/ Monthly
Lot Dimensions: 1064
Parcel#: 06074020550000
Parking: Asphalt, Assigned, Yes
Pet Allowed: Cats OK, Dogs OK
Sewer: Public Sewer
Total Rooms: 5
Township: Elgin
Water: Public
Room Sizes
Bedroom 2: 11X10
Dining Room: 10X8
Kitchen: 11X8
Living Room: 20X12
Primary Bedroom: 14X12
Local Schools
School District: District U46
Listed By / Shown By
Listed By
Agency Name: Gates and Gables Realty
Agency Phone: 847-847-4200
Shown By
Agency Title: Gambino Realtors
Agency Phone: 815-282-2222

Estimate Your Payment
Estimated Payment
$ 1,191.65 per month $935.26 Principal & Interest $196.33 Property Tax $60.05 Homeowner's Insurance
703 Kenneth Circle , Unit NA | MLS# 12809551
This townhouse located at 703 Kenneth Circle , Unit NA, Elgin, IL 60120 is currently listed for sale with an asking price of $205,900. This property was built in 1979 and has 2 bedrooms and 1 full baths with 1064 sq. ft. Kenneth Circle , Unit NA is located within the District U46 school district. Search Elgin real estate on www.gogambino.com today.