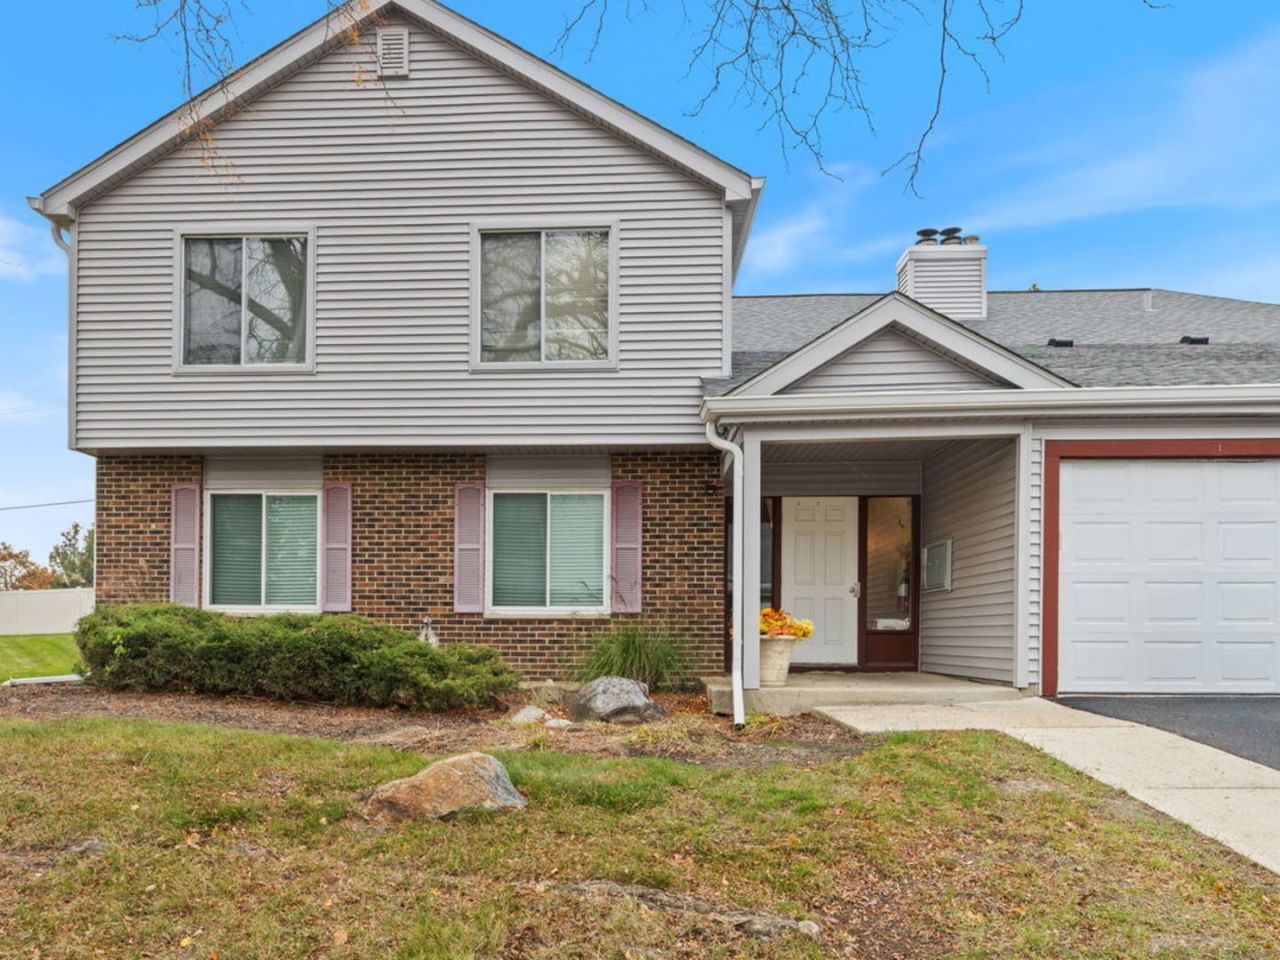

BEDS2
BATHS2 full
SQUARE FEET1,102
MLS#12806342
STATUSNew
PROPERTY TYPEResidential - Condominium
SUBDIVISIONPark Lane
SCHOOLDistrict 68
Property Description
Start here...and stay smart! This 2nd floor, 2 bed/2 full bath condo in Woodridge is a great first step into homeownership or a savvy addition to your investment portfolio. Updated with luxury vinyl plank flooring and neutral colors, it's move-in ready just in time for the holidays. The kitchen features granite countertops, white cabinetry, stainless appliances and an eating area with a slider to your private balcony. Cozy up this winter by the gas log fireplace in the spacious living room. The primary suite offers a full private bath and a HUGE walk-in closet. In-unit laundry plus an attached 1-car garage ~ no scraping windshields on cold Chicagoland mornings. Live here now and keep it as a rental down the road, or lease it out from day one. Minutes to I-355 and I-55, shopping and dining. Low-maintenance living at an attractive price point ~ schedule your private showing TODAY!
Property Features
Property Type: Residential - Condominium
Basement: None
Cooling: Central Air
Fireplaces: 1
Garage: 1
Heating: Gas
Lot Size: COMMON
Stories: 2.0
Taxes: $5,106
Year Built: 1979
Feature Descriptions
Additional rooms: No additional rooms
Appliances: Range, Microwave, Dishwasher, Refrigerator, Washer, Dryer
Association Includes: Insurance, Exterior Maintenance, Lawn Care, Snow Removal
Exterior: Vinyl Siding, Brick
Fireplace: Gas Log
Fireplace Location(s): Living Room
HOA Fee: 378/ Monthly
Lot Dimensions: COMMON
Parcel#: 0824423128
Parking: Garage Door Opener, Yes, Attached, Garage
Pet Allowed: Cats OK, Dogs OK
Sewer: Public Sewer
Total Rooms: 5
Township: Lisle
Water: Public
Room Sizes
Bedroom 2: 10X10
Dining Room: 10X9
Kitchen: 15X10
Laundry: 7X10
Living Room: 18X12
Primary Bedroom: 13X12
Local Schools
School District: District 68
Listed By / Shown By
Listed By
Agency Name: Southwestern Real Estate, Inc.
Agency Phone: 630-202-3531
Shown By
Agency Title: Gambino Realtors
Agency Phone: 815-282-2222

Estimate Your Payment
Estimated Payment
$ 1,633.99 per month $1,135.58 Principal & Interest $425.50 Property Tax $72.92 Homeowner's Insurance
7030 Barrington Court , Unit 204 | MLS# 12806342
This condo located at 7030 Barrington Court , Unit 204, Woodridge, IL 60517 is currently listed for sale with an asking price of $250,000. This property was built in 1979 and has 2 bedrooms and 2 full baths with 1102 sq. ft. Barrington Court , Unit 204 is located in the Park Lane subdivision within the District 68 school district. Search Park Lane real estate on www.gogambino.com today.