
BEDS2
BATHS1 full
MLS#12659266
STATUSNew
PROPERTY TYPERental - Condominium
SCHOOLDistrict 299
Property Description
Welcome to a beautifully-refreshed 1st floor residence offering a blend of modern updates and timeless comfort in the Ashburn/Gresham community. This elegant 2 bed/1 bath home has been thoughtfully enhanced throughout, featuring new kitchen and bathroom plumbing for improved efficiency and peace of mind. Step inside to a warm, inviting layout highlighted by a spacious living room and a separate dining room ideal for gatherings or everyday dining. The upgraded kitchen showcases new cabinetry, a new microwave, and included refrigerator and stove, creating a clean and functional culinary space. Fresh, professionally-applied paint flows throughout the entire unit, giving every room a crisp, contemporary feel. With its combination of comfort, style, and quality updates, this home delivers a truly elevated living experience - a standout opportunity for anyone seeking a move-in ready space with refined appeal.
Property Features
Property Type: Rental - Condominium
Basement: None
Cooling: None
Heating: Natural Gas, Electric, Indv Controls
Lot Size: common
Roof Type: Asphalt
Stories: 2.0
Year Built: 1914
Feature Descriptions
Additional rooms: No additional rooms
Appliances: Range, Microwave, Refrigerator
Bath Features: Soaking Tub
Dining Room: Separate
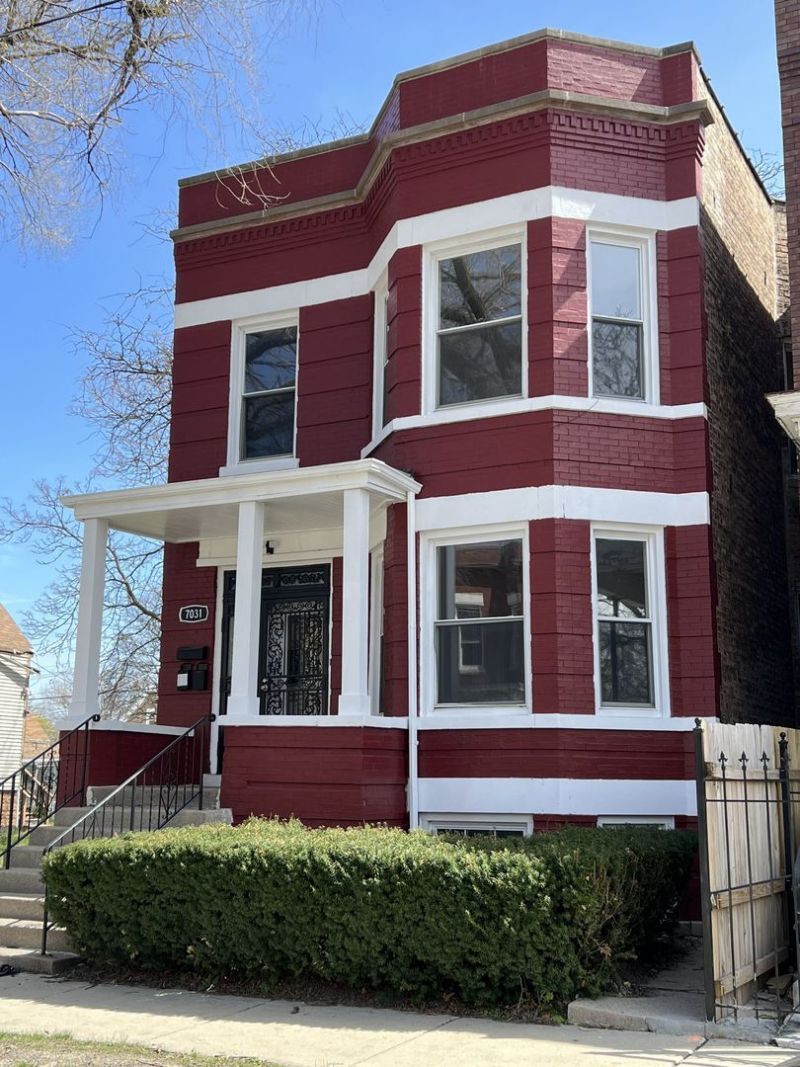
Exterior: Brick
Lot Dimensions: common
Rent Includes: Lawn Care, Snow Removal, Other
Sewer: Public Sewer
Total Rooms: 5
Township: Lake
Water: Public
Room Sizes
Bedroom 2: 13X11
Dining Room: 18X15
Kitchen: 10X10
Living Room: 18X14
Primary Bedroom: 16X11
Local Schools
High School: Harper High School
Middle School: Wentworth Elementary School
School District: District 299
Listed By / Shown By
Listed By
Agency Name: Century 21 S.G.R., Inc.
Agency Phone: 312-326-2121
Shown By
Agency Title: Gambino Realtors
Agency Phone: 815-282-2222

7031 S Laflin Street , Unit 1 | MLS# 12659266
This property located at 7031 S Laflin Street , Unit 1, Chicago, IL 60636 is currently listed for rent with an asking price of $1,600 / Monthly. S Laflin Street , Unit 1 is located within the District 299 school district. Search Chicago real estate on www.gogambino.com today.