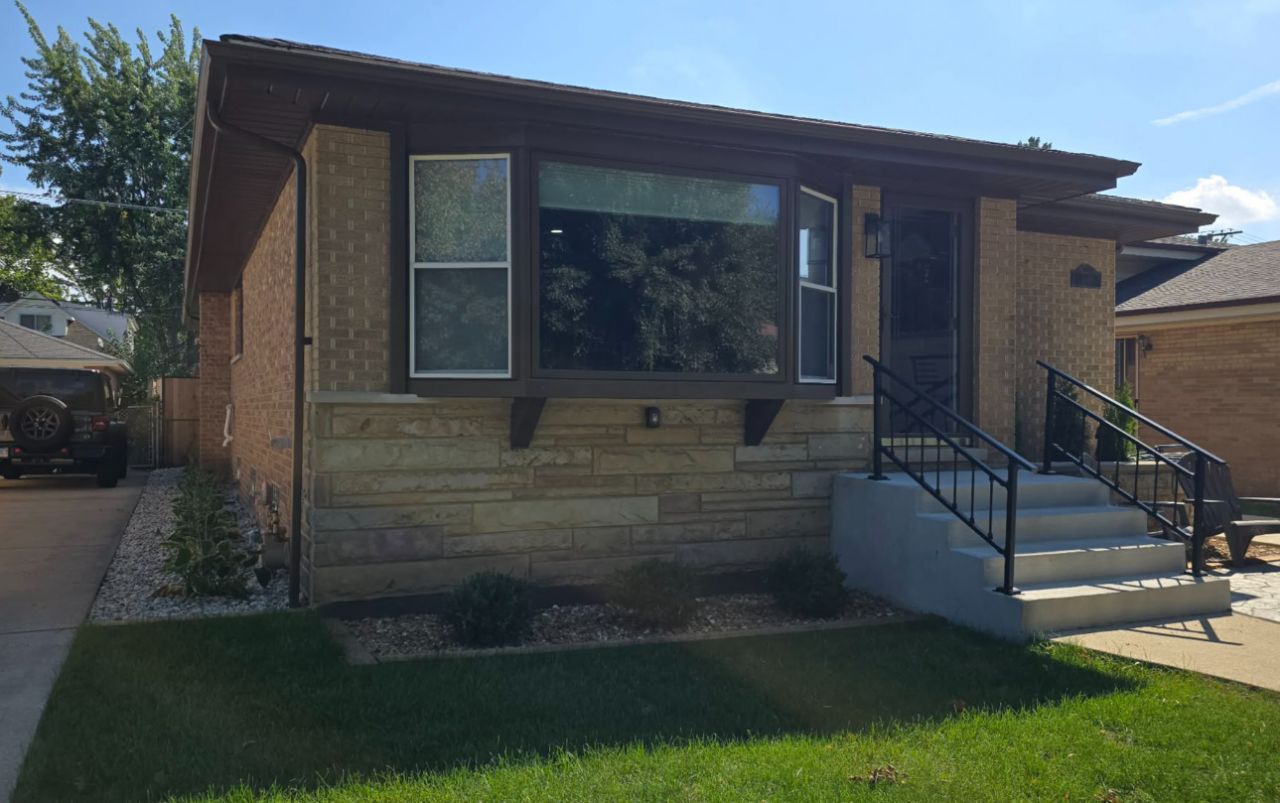

BEDS5
BATHS2 full 1 partial
SQUARE FEET2,585
MLS#12758221
STATUSNew
PROPERTY TYPEResidential - Single Family
SCHOOLDistrict 299
Property Description
**EBINGER SCHOOL DISTRICT** ON A 40 X 126 LOT Recently updated, move in ready! PICTURES COMING SOON! Two-car garage and a side driveway. Furnace, AC, and hot-water heater all replaced in 2023. Along with the copper plumbing and the updated electrical and lighting throughout. 3 bedrooms on the main level and 2bedrooms in the finished basement with its own private entrance. Master bedroom has ensuite half bath!! Enjoy downtown Edison Park and all of the restaurants and shopping, as well as the Metra train station.
Property Features
Property Type: Residential - Single Family
Basement: Yes
Basement: Finished, Exterior Entry, Full
Cooling: Central Air
Garage: 2.5
Heating: Natural Gas, Forced Air
Lot Size: 5,000
Taxes: $8,589
Year Built: 1961
Feature Descriptions
Additional rooms: Recreation Room, Office, Storage, Bedroom 5
Appliances: Range, Microwave, Dishwasher, Refrigerator, Washer, Dryer, Disposal
Association Includes: None
Bath Features: Soaking Tub
Dining Room: Kitchen/Dining Combo
Exterior: Brick
Laundry: In Unit
Lot Dimensions: 5000
Other Equipment: CO Detectors, Ceiling Fan(s), Sump Pump
Parcel#: 09361052260000
Parking: Concrete, Garage Door Opener, Yes, Garage Owned, Detached, Garage
Sewer: Public Sewer
Total Rooms: 11
Township: Jefferson
Water: Public
Room Sizes
Recreation Room: 25X14
Office: 10X10
Storage: 18X10
Bedroom 5: 8X8
Bedroom 2: 13X11
Bedroom 3: 11X11
Bedroom 4: 10X10
Dining Room: COMBO
Family Room: 13X15
Kitchen: 17X14
Laundry: 16X11
Living Room: 21X13
Primary Bedroom: 12X12
Local Schools
High School: Taft High School
Middle School: Ebinger Elementary School
Elementary School: Ebinger Elementary School
School District: District 299
Listed By / Shown By
Listed By
Agency Name: Chicagoland Brokers, Inc.
Agency Phone: 773-745-1000
Shown By
Agency Title: Gambino Realtors
Agency Phone: 815-282-2222

Estimate Your Payment
Estimated Payment
$ 3,466.28 per month $2,584.58 Principal & Interest $715.75 Property Tax $165.96 Homeowner's Insurance
7039 N Ottawa Avenue | MLS# 12758221
This single family home located at 7039 N Ottawa Avenue , Chicago, IL 60631 is currently listed for sale with an asking price of $569,000. This property was built in 1961 and has 5 bedrooms and 2 full and 1 partial baths with 2585 sq. ft. N Ottawa Avenue is located within the District 299 school district. Search Chicago real estate on www.gogambino.com today.