
BEDS3
BATHS1 full
SQUARE FEET1,456
MLS#12728966
STATUSActive
PROPERTY TYPEResidential - Single Family
SCHOOLDistrict 2
Property Description
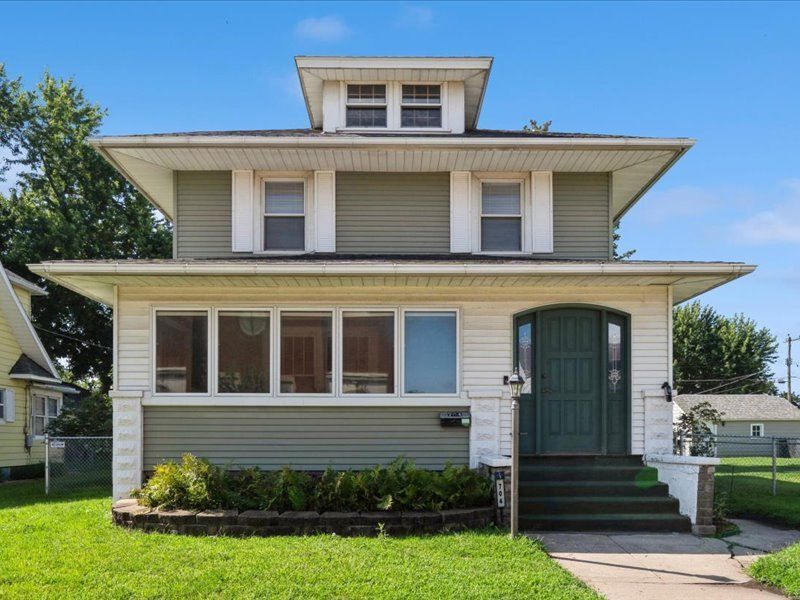
This well-maintained 3-bedroom, 2-story home is filled with character, featuring beautiful original woodwork, refinished hardwood floors, and plenty of natural light throughout. The kitchen offers abundant cabinetry and stainless-steel appliances, while the updated upstairs bathroom blends modern improvements with the charm of the original clawfoot tub. Enjoy additional living space in the basement, a fenced-in yard, enclosed front porch, and plenty of attic storage. One of the standout features is the spacious 3-car garage with a fourth overhead door opening directly to the backyard, creating a great setup for entertaining, hobbies, projects, or easy access to the yard. Recent improvements include a water heater in 2024, furnace and A/C in 2020, updated plumbing and electrical in the upstairs bath, added attic insulation, new light fixtures, new upstairs carpet, and additional plumbing updates. A charming home with an exceptional garage setup in a convenient Fulton location!
Property Features
Property Type: Residential - Single Family
Basement: Yes
Basement: Unfinished, Full
Cooling: Central Air
Garage: 3
Heating: Natural Gas, Geothermal
Lot Size: 0.21 Acres
Roof Type: Asphalt
Taxes: $3,014
Year Built: 1921
Feature Descriptions
Additional rooms: No additional rooms
Appliances: Range, Microwave, Dishwasher, Refrigerator
Association Includes: None
Dining Room: Separate
Exterior: Vinyl Siding
Lot Dimensions: 48x112
Other Equipment: Fire Sprinklers
Parcel#: 0128336002
Parking: Other, Garage Door Opener, Garage Owned, Detached, Garage
Sewer: Public Sewer
Total Rooms: 6
Township: Fulton
Water: Public
Room Sizes
Bedroom 2: 9X12
Bedroom 3: 10X12
Dining Room: 13X13
Kitchen: 11X13
Laundry: 9X10
Living Room: 13X16
Primary Bedroom: 12X15
Local Schools
School District: District 2
Listed By / Shown By
Listed By
Agency Name: Ruhl&Ruhl REALTORS Clinton
Agency Phone: 563-242-4602
Shown By
Agency Title: Gambino Realtors
Agency Phone: 815-282-2222

Estimate Your Payment
Estimated Payment
$ 1,072.46 per month $771.74 Principal & Interest $251.17 Property Tax $49.55 Homeowner's Insurance
704 14th Avenue | MLS# 12728966
This single family home located at 704 14th Avenue, Fulton, IL 61252 is currently listed for sale with an asking price of $169,900. This property was built in 1921 and has 3 bedrooms and 1 full baths with 1456 sq. ft. 14th Avenue is located within the District 2 school district. Search Fulton real estate on www.gogambino.com today.