
BEDS4
BATHS4 full 2 partial
SQUARE FEET4,679
MLS#12684766
STATUSNew
PROPERTY TYPEResidential - Single Family
SCHOOLDistrict 86
Property Description
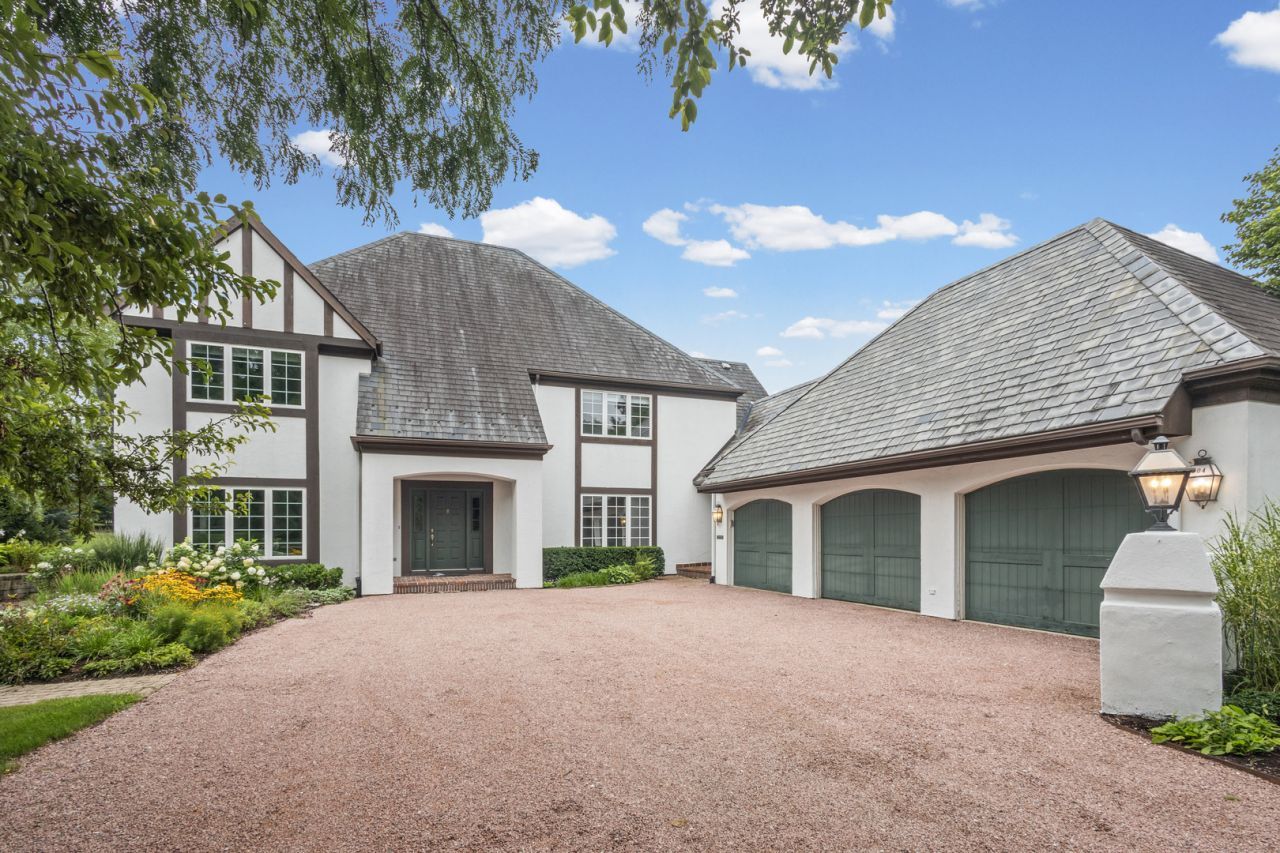
Rarely available two-story home on estate-sized lot in Burr Ridge Club. Enjoy the upscale amenities of Burr Ridge Club - beautiful clubhouse, resort-like pool, pickleball, maintenance free living and 24/7 gatehouse with attendant. Located in top rated Hinsdale Central High School, Hinsdale Middle School and Elm Elementary School. Ideal property for families, snowbirds or au pair / related living. Set on a beautifully private property featuring stunning landscape design by Coventry Gardens with a dedicated irrigation system, outdoor entertaining paver patio, three car heated garage and extensive outdoor lighting. This spacious residence offers exceptional scale, timeless character, and incredible potential. Generous entertaining rooms, two powder rooms, library/den, large eat in kitchen that opens to the private patio. A perfect foundation for gracious indoor and outdoor living. The second level offers four bedrooms and three baths and laundry room. The primary suite has multiple closets, a fireplace, large ensuite with steam shower. The lower level is full and finished with recreation areas, exercise room, plenty of storage and bedroom five potential with ensuite. An impressive footprint to own a special home in an exceptional location. This one of a kind property is being conveyed as-is.
Property Features
Property Type: Residential - Single Family
Basement: Yes
Basement: Partially Finished, Full
Cooling: Central Air
Fireplaces: 4
Garage: 3
Heating: Natural Gas
Home Style: Traditional
Lot Size: 0.48 Acres
Roof Type: Slate
Taxes: $31,133
Year Built: 1987
Feature Descriptions
Additional rooms: Foyer, Library
Association Includes: Insurance, Security, Clubhouse, Pool, Lawn Care, Snow Removal
Dining Room: Separate
Exterior: Stucco
Fireplace Location(s): Family Room, Living Room, Master Bedroom, Den/Library
HOA Fee: 4640/ Quarterly
Laundry: Sink
Lot Dimensions: 145 x 83 x 170 x 125
Parcel#: 0913408007
Parking: Heated Garage, Yes, Garage Owned, Attached, Garage
Sewer: Public Sewer
Total Rooms: 9
Township: Downers Grove
Water: Lake Michigan
Room Sizes
Foyer: 14X14
Library: 16X14
Bedroom 2: 14X14
Bedroom 3: 17X13
Bedroom 4: 14X14
Dining Room: 16X15
Family Room: 30X20
Kitchen: 31X13
Laundry: 7X7
Living Room: 23X15
Primary Bedroom: 21X15
Local Schools
High School: Hinsdale Central High School
Middle School: Hinsdale Middle School
Elementary School: Elm Elementary School
School District: District 86
Listed By / Shown By
Listed By
Agency Name: @properties Christie's International Real Estate
Agency Phone: 630-230-0500
Shown By
Agency Title: Gambino Realtors
Agency Phone: 815-282-2222

Estimate Your Payment
Estimated Payment
$ 9,966.23 per month $6,927.03 Principal & Interest $2,594.42 Property Tax $444.79 Homeowner's Insurance
704 Burr Ridge Club | MLS# 12684766
This single family home located at 704 Burr Ridge Club, Burr Ridge, IL 60527 is currently listed for sale with an asking price of $1,525,000. This property was built in 1987 and has 4 bedrooms and 4 full and 2 partial baths with 4679 sq. ft. Burr Ridge Club is located within the District 86 school district. Search Burr Ridge real estate on www.gogambino.com today.