
BEDS3
BATHS3 full 1 partial
SQUARE FEET2,486
MLS#12653288
STATUSNew
PROPERTY TYPEResidential - Single Family
SUBDIVISIONSummerfield
SCHOOLDistrict 111
Property Description
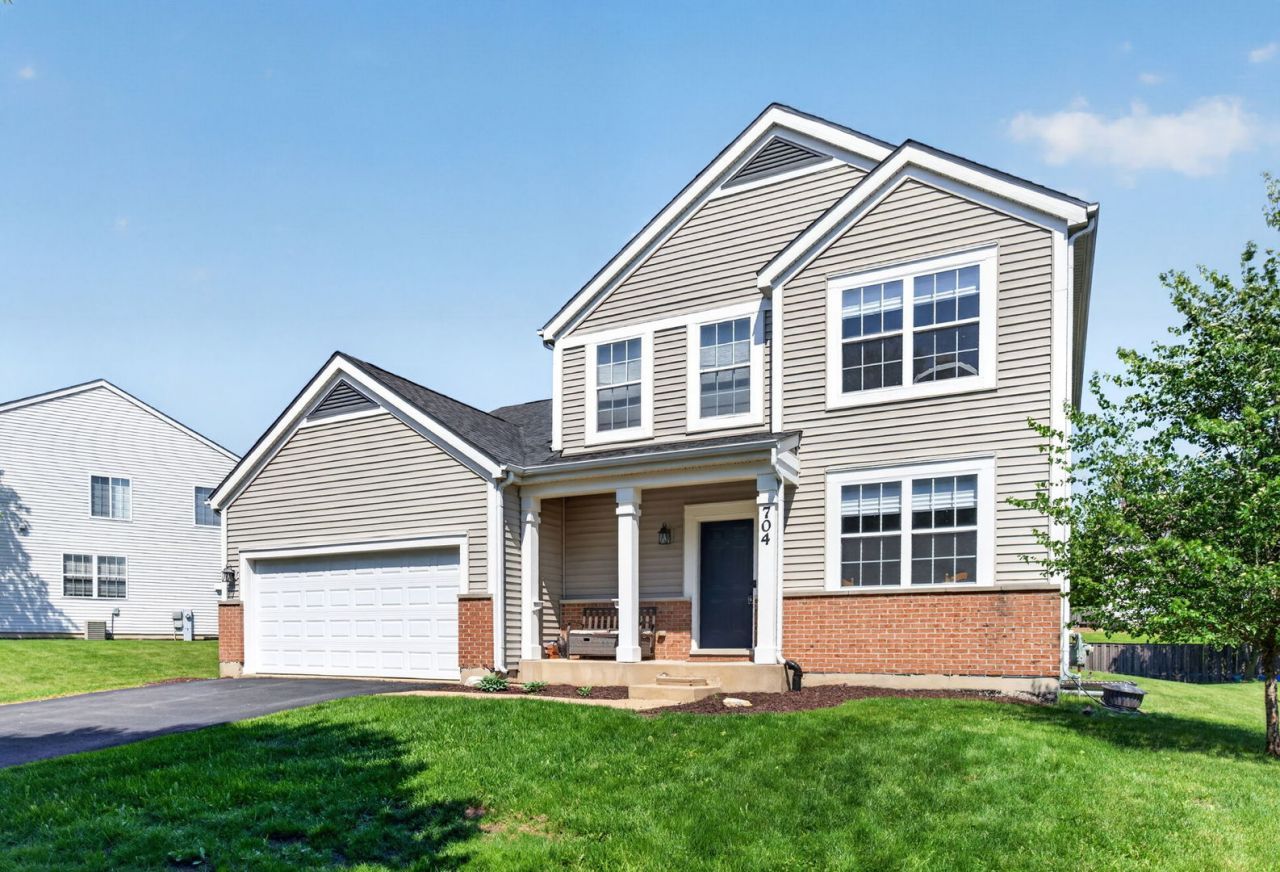
First time on market & lovingly maintained by original owners in Summerfield subdivision - the layout is functionality at its finest & a rare find - featuring 3 bedrooms, 3.5 bathrooms, flex room/living room, spacious eat-in kitchen with island, new black stainless appliances, loads of cabinets & counter space, & pantry, formal dining room, family room, loft - the perfect toy room or hobby room, convenient upstairs laundry, finished basement - with rec room & office area, the third full bathroom, & storage room, 2 car garage, & large yard with 20x30 concrete patio. Other updates & features: furnace & a/c replaced (April 2026), Roof (2013 - 30 year shingle), two story foyer with oak rail spindles, freshly painted in neutral colors, new flooring on second level, front porch. NO SSA & low annual HOA. This home is part of highly accredited & desired Minooka School District. Close to shopping, restaurants, parks, and bike paths. Just a couple minutes from the highway for easy commute.
Property Features
Property Type: Residential - Single Family
Basement: Yes
Basement: Finished, Partial
Cooling: Central Air
Garage: 2
Heating: Natural Gas
Home Style: Traditional
Lot Size: 0.19 Acres
Roof Type: Asphalt
Taxes: $8,767
Year Built: 2005
Feature Descriptions
Additional rooms: Loft, Recreation Room, Storage
Association Includes: Other
Bath Features: Double Sink
Dining Room: Separate
Exterior: Vinyl Siding
HOA Fee: 275/ Annually
Laundry: Gas Dryer Hookup
Lot Dimensions: 8276
Other Equipment: CO Detectors, Sump Pump
Parcel#: 0926403009
Parking: Asphalt, Garage Door Opener, Yes, Garage Owned, Attached, Driveway, Owned, Garage
Sewer: Public Sewer
Total Rooms: 9
Township: Lisbon
Water: Public
Room Sizes
Loft: 10X11
Recreation Room: 27X20
Storage: 8X5
Bedroom 2: 14X12
Bedroom 3: 12X10
Dining Room: 11X12
Family Room: 14X15
Kitchen: 17X15
Laundry: 4X5
Living Room: 12X13
Primary Bedroom: 13X15
Local Schools
High School: Minooka Community High School
School District: District 111
Listed By / Shown By
Listed By
Agency Name: Goggin Real Estate LLC
Agency Phone: 815-290-9612
Shown By
Agency Title: Gambino Realtors
Agency Phone: 815-282-2222

Estimate Your Payment
Estimated Payment
$ 2,615.35 per month $1,771.05 Principal & Interest $730.58 Property Tax $113.72 Homeowner's Insurance
704 Camden Drive | MLS# 12653288
This single family home located at 704 Camden Drive , Minooka, IL 60447 is currently listed for sale with an asking price of $389,900. This property was built in 2005 and has 3 bedrooms and 3 full and 1 partial baths with 2486 sq. ft. Camden Drive is located in the Summerfield subdivision within the District 111 school district. Search Summerfield real estate on www.gogambino.com today.