
BEDS4
BATHS2 full
SQUARE FEET1,573
MLS#12809368
STATUSNew
PROPERTY TYPEResidential - Single Family
SUBDIVISIONFairfield Road
SCHOOLDistrict 100
Property Description
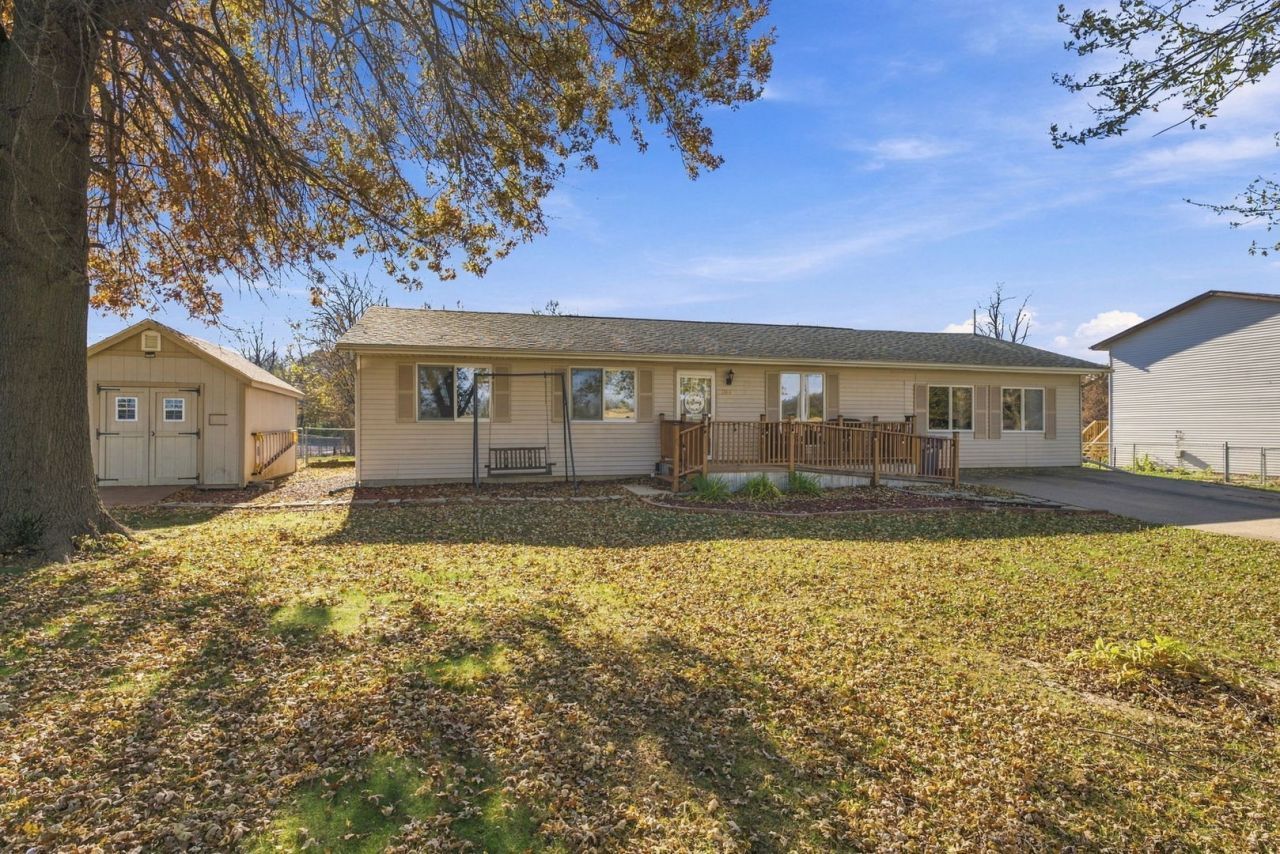
Check out this 4-bedroom, 2-bath ranch nestled in a beautiful country setting. This home features a nice sized living room, spacious master bedroom with a private master bath with new dual sinks. The kitchen is an eat-in kitchen, complete with ample cabinetry, PLUS there's main-level laundry, water softener, and on demand hot water. There's also a desk/powder room area just off of the kitchen leading to the master bedroom. One bedroom has new carpet. The level lot offers plenty of outdoor space, with a deck overlooking the fenced back yard, plus a shed, for extra outdoor storage. A handicap-accessible ramp is also in place. With four bedrooms and a functional one-level layout, this home has plenty to offer! Updates per Seller: Furnace 2024, Central Air 2020, Electrical Panel/On-Demand Water Heater 2016. All appliances stay, this home is move-in ready!
Property Features
Property Type: Residential - Single Family
Basement: Crawl Space
Cooling: Central Air
Heating: Gas, Forced Air, Other
Home Style: Contemporary, Ranch
Lot Size: 0.50 Acres
Roof Type: Asphalt
Stories: 1.0
Taxes: $3,139
Year Built: 1982
Amenities
1st Floor Bedroom
Feature Descriptions
Additional rooms: No additional rooms
Additional Structures: Shed(s)
Appliances: Range, Microwave, Dishwasher, Refrigerator, Washer, Dryer, Water Softener Owned
Association Includes: Water
Exterior: Aluminum Siding
HOA Fee: 240/ Annually
Laundry: Main Level, Gas Dryer Hookup
Lot: Level
Lot Dimensions: 200x100
Other Equipment: Water-Softener Owned, Ceiling Fan(s)
Parcel#: 0413401003
Parking: Yes, Owned
Sewer: Septic Tank
Total Rooms: 7
Water: Shared Well
Room Sizes
Bedroom 2: 11X10
Bedroom 3: 10X9
Bedroom 4: 9X9
Dining Room: 6X6
Kitchen: 17X13
Laundry: 6X5
Living Room: 18X12
Primary Bedroom: 19X16
Local Schools
High School: Riverdale High School
Middle School: Riverdale Middle School
Elementary School: Riverdale Elementary School
School District: District 100
Listed By / Shown By
Listed By
Agency Name: NextHome QC Realty
Agency Phone: 309-302-0019
Shown By
Agency Title: Gambino Realtors
Agency Phone: 815-282-2222

Estimate Your Payment
Estimated Payment
$ 1,252.55 per month $931.17 Principal & Interest $261.58 Property Tax $59.79 Homeowner's Insurance
704 Fairfield Road | MLS# 12809368
This single family home located at 704 Fairfield Road, Port Byron, IL 61275 is currently listed for sale with an asking price of $205,000. This property was built in 1982 and has 4 bedrooms and 2 full baths with 1573 sq. ft. Fairfield Road is located in the Fairfield Road subdivision within the District 100 school district. Search Fairfield Road real estate on www.gogambino.com today.