
BEDS3
BATHS1 full
SQUARE FEET1,531
MLS#12813431
STATUSNew
PROPERTY TYPEResidential - Single Family
SUBDIVISIONNot Applicable
SCHOOLDistrict 6
Property Description
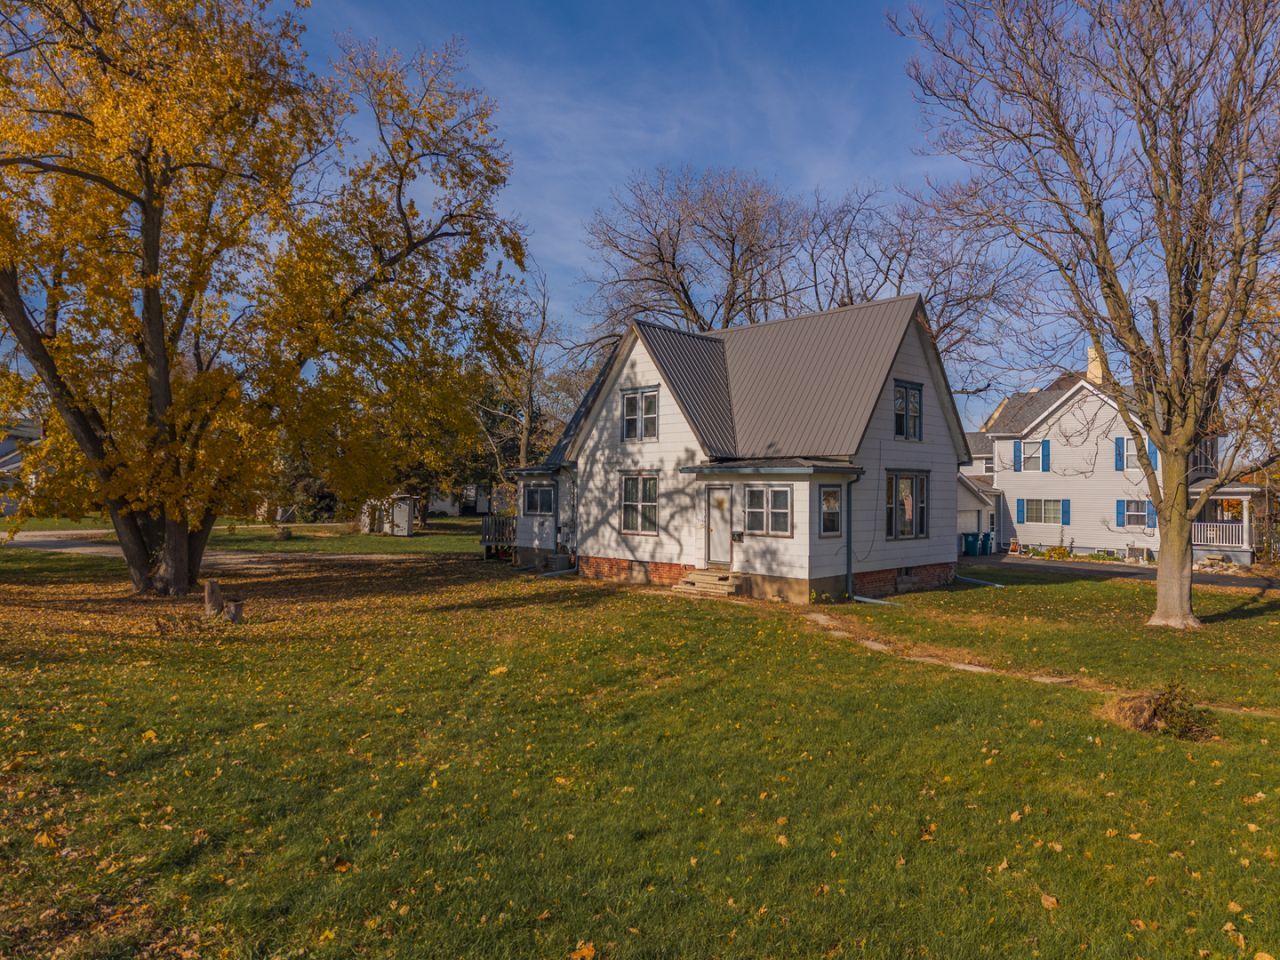
Large, 1.5-Story Home in Minonk Offers Approx. 1,500+ Sq. FT. of Living Space, Including 3 BR's, 1 Full BA, Spacious Living Room, Dining Room, Kitchen, Den/Office, & Bonus Room. Laundry is Located on the Main Floor as well in the Enclosed Back Porch. Main Floor Den/Office Could be a 4th BR, But Has No Closet. Large Deck Off the Back for Cooking Out & Enjoying Nice Evenings. This home Sits on a Large, Corner Lot, 85X160 (.31 Acres) & Offers Ample Parking Space for Family & Guests. Furnace Replaced in January 2025, Metal Roof Installed Fall 2025, & A/C Unit Approx. 5 Yrs. Old. Many Windows Are Replacement Windows. Main Floor Plaster Walls Were Removed & Replaced w/Drywall Approx. 20 Yrs. Ago. Electrical Inside Those Walls was Updated at that Same Time. This Home is Being Sold As Is.
Property Features
Property Type: Residential - Single Family
Basement: Yes
Basement: Unfinished, Partial
Cooling: Central Air
Heating: Gas
Home Style: Traditional
Lot Size: 0.31 Acres
Roof Type: Metal
Stories: 1.5
Taxes: $1,694
Year Built: 1921
Feature Descriptions
Additional rooms: Bonus Room, Den, Foyer
Appliances: Range, Refrigerator, Washer, Dryer
Association Includes: None
Dining Room: Separate
Exterior: Slate
Lot: Corner Lot, Mature Trees
Lot Dimensions: 85 X 160
Other Equipment: Ceiling Fan(s), Sump Pump
Parcel#: 0607206012
Parking: Gravel, Driveway, Yes, Owned
Sewer: Public Sewer
Total Rooms: 8
Township: Minonk
Water: Public
Room Sizes
Bonus Room: 12X15
Den: 9X12
Foyer: 9X15
Bedroom 2: 11X11
Bedroom 3: 10X12
Dining Room: 10X12
Kitchen: 8X12
Laundry: 7X19
Living Room: 12X19
Primary Bedroom: 11X12
Local Schools
High School: Fieldcrest High School
Middle School: Fieldcrest Jr High
Elementary School: Fieldcrest Elementary
School District: District 6
Listed By / Shown By
Listed By
Agency Name: Eppel Realty
Agency Phone: 815-844-9442
Shown By
Agency Title: Gambino Realtors
Agency Phone: 815-282-2222

Estimate Your Payment
Estimated Payment
$ 624.08 per month $453.78 Principal & Interest $141.17 Property Tax $29.14 Homeowner's Insurance
704 Maple Avenue | MLS# 12813431
This single family home located at 704 Maple Avenue , Minonk, IL 61760 is currently listed for sale with an asking price of $99,900. This property was built in 1921 and has 3 bedrooms and 1 full baths with 1531 sq. ft. Maple Avenue is located in the Not Applicable subdivision within the District 6 school district. Search Not Applicable real estate on www.gogambino.com today.