
BEDS3
BATHS2 full
SQUARE FEET1,995
MLS#12729968
STATUSActive
PROPERTY TYPEResidential - Single Family
SCHOOLDistrict 220
Property Description
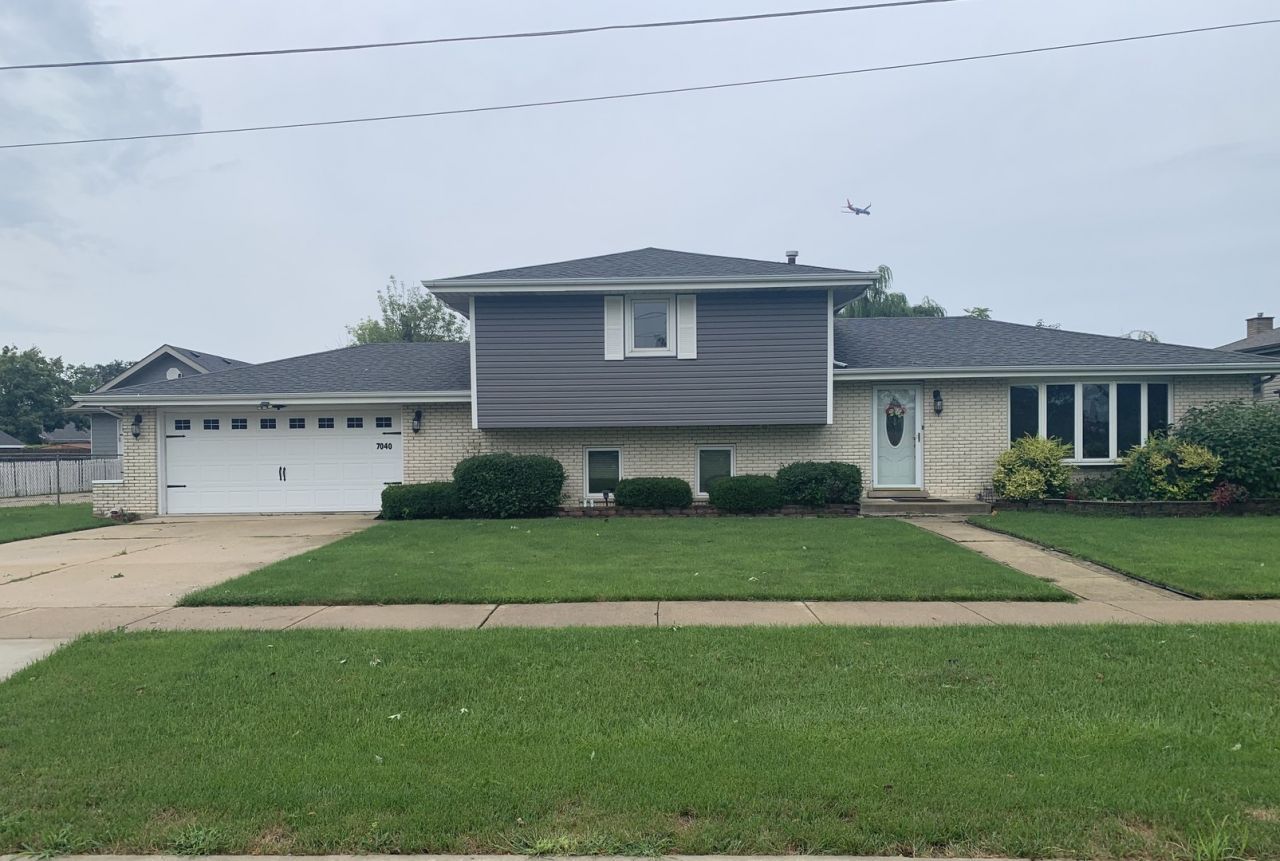
EXTREMELY WELL MAINTAINED - Pride of Home Ownership - This 3 Bedroom, 2 Full Bath Tri-Level Home Is Extremely Well taken Care of - Full Kitchen Rehab (2024) Boosts 42 Inch White Shaker Cabinets and Crown Moulding, Granite Countertops, Stainless Steel Farmhouse Sink and Stainless Steel Appliances - Remodeled Family Room (2024) - Furnace and A/C (2021) - New Circuit Breaker Panel (2024) - 2 Car attached Garage with a Beautiful Epoxy Floor (2024) is the Cleanest You Will Ever See - Blown-In Attic Insulation (2025) - Let's Not Forget the Relaxing Patio and the Refreshing Above Ground Pool with the Maintenance Free Composite Deck - The Spacious Yard is Great for Entertainment and Pets - Close to Schools, Parks, Playgrounds, Shopping, Transportation and many Restaurants. Sold As Is
Property Features
Property Type: Residential - Single Family
Basement: Crawl Space
Cooling: Central Air
Garage: 2
Heating: Natural Gas, Forced Air
Lot Size: 0.28 Acres
Roof Type: Asphalt
Taxes: $7,761
Year Built: 1975
Amenities
Granite Counters
Feature Descriptions
Additional rooms: No additional rooms
Additional Structures: Shed(s)
Appliances: Range, Microwave, Dishwasher, Refrigerator, Washer, Dryer, Stainless Steel Appliance(s)
Association Includes: None
Bath Features: Whirlpool
Dining Room: Separate
Exterior: Vinyl Siding, Brick
Laundry: Gas Dryer Hookup, In Unit, In Bathroom
Lot Dimensions: 921 x 134
Other Equipment: CO Detectors, Ceiling Fan(s), Sump Pump, Water Heater-Gas
Parcel#: 19311070050000
Parking: Concrete, Garage Door Opener, Yes, Attached, Garage
Sewer: Public Sewer
Total Rooms: 7
Township: Stickney
Water: Lake Michigan
Room Sizes
Bedroom 2: 13X13
Bedroom 3: 12X11
Dining Room: 12X10
Family Room: 27X19
Kitchen: 15X12
Laundry: 7X4
Living Room: 23X13
Primary Bedroom: 16X10
Local Schools
High School: Reavis High School
Elementary School: Rosa G Maddock Elementary School
School District: District 220
Listed By / Shown By
Listed By
Agency Name: Steele Realty Group, Inc.
Agency Phone: 708-224-5729
Shown By
Agency Title: Gambino Realtors
Agency Phone: 815-282-2222

Estimate Your Payment
Estimated Payment
$ 2,579.86 per month $1,816.47 Principal & Interest $646.75 Property Tax $116.64 Homeowner's Insurance
7040 W 82nd Street | MLS# 12729968
This single family home located at 7040 W 82nd Street, Burbank, IL 60459 is currently listed for sale with an asking price of $399,900. This property was built in 1975 and has 3 bedrooms and 2 full baths with 1995 sq. ft. W 82nd Street is located within the District 220 school district. Search Burbank real estate on www.gogambino.com today.