
BEDS4
BATHS2 full 1 partial
SQUARE FEET1,592
MLS#12765187
STATUSPending
PROPERTY TYPEResidential - Single Family
SCHOOLDistrict 40
Property Description
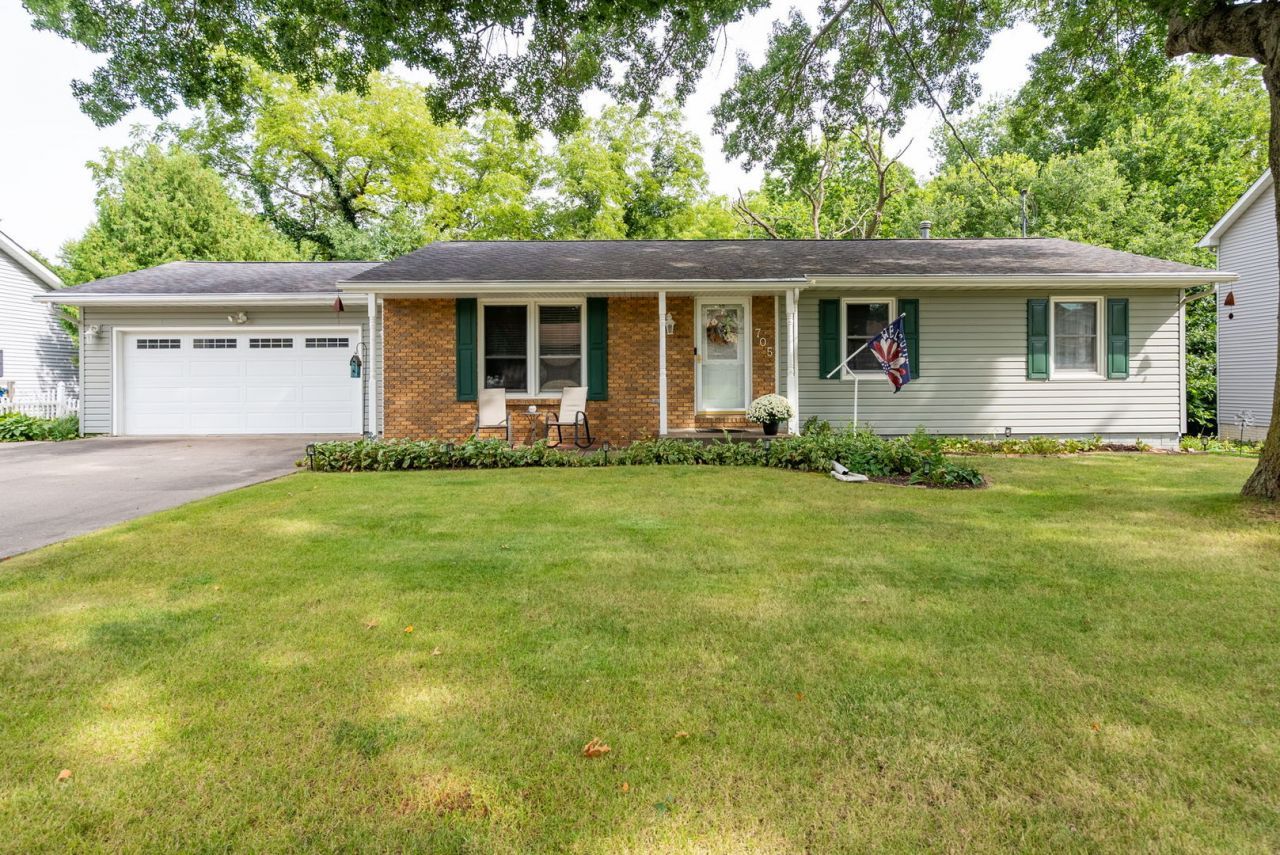
The moment you pull up, you'll know this one is special. Beautifully landscaped, meticulously maintained and tucked into a quiet Coal Valley neighborhood, this ranch offers the kind of setting and lifestyle that is hard to find. You'll enjoy the peace and privacy of the neighborhood while still being just minutes from restaurants, shopping, everyday conveniences, the interstate and everything Moline has to offer. Step inside and you'll immediately feel at home. The spacious living room features gorgeous hardwood floors, a large picture window and beautiful built-in bookshelves. From there, the kitchen opens naturally to the dining room and the showstopping family room, creating an effortless flow for everyday living and entertaining. The family room is truly something special. Surrounded by windows overlooking the wooded lot, you'll feel like you're sitting in your own private treehouse. The wood-plank ceiling, skylights, gas fireplace and direct access to the back deck make this the perfect place to slow down, gather with friends or curl up by the fire as the seasons change. Three spacious bedrooms are all located on the main level, including a private primary suite with a recently updated bathroom featuring a beautiful walk-in shower with glass doors, built-in storage shelfs and a grab bar. The main bathroom has also been refreshed and offers a tub/shower combination with glass doors. Downstairs, the walkout basement gives you even more room to spread out. The large recreation room features a wood-burning fireplace with a blower, creating a cozy space that can truly be enjoyed year-round. You'll also find a fourth non-conforming bedroom, half bath, oversized laundry room and plenty of storage. Step outside to the patio and firepit and enjoy the wooded backdrop and peaceful setting. If you've been dreaming of simplifying your lifestyle without giving up space, this home gives you that opportunity. With three bedrooms, the primary suite, kitchen, living room and bathrooms all on the main level, you can comfortably live on one floor while still having an entire lower level for guests, hobbies, entertaining or storage. The laundry is currently downstairs but could be relocated to the oversized main-level hall closet to create an even more convenient one-level setup. And the peace of mind continues with thoughtful updates including furnace and A/C (2025), refrigerator (2024), water softener (2023), water heater (2017), and roof and siding (2009). Come experience the privacy, character and easy living this home has to offer. You may walk in expecting to see a ranch, but you'll leave imagining yourself living here.
Property Features
Property Type: Residential - Single Family
Basement: Yes
Basement: Finished, Full, Walk-Out Access
Cooling: Central Air
Fireplaces: 2
Garage: 2
Heating: Natural Gas, Forced Air
Home Style: Ranch
Lot Size: 0.30 Acres
Roof Type: Asphalt
Taxes: $6,713
Year Built: 1979
Amenities
Vaulted Ceiling(s)
1st Floor Bedroom
1st Floor Full Bath
Built-in Features
Beamed Ceilings
Separate Dining Room
Replacement Windows
Feature Descriptions
Additional rooms: Recreation Room
Appliances: Range, Microwave, Dishwasher, Refrigerator, Washer, Dryer
Association Includes: None
Dining Room: Separate
Exterior: Vinyl Siding, Plaster
Fireplace: Wood Burning, Gas Log
Fireplace Location(s): Family Room, Basement
Laundry: In Unit
Lot: Wooded
Parcel#: 1723417011
Parking: Concrete, Garage Door Opener, Yes, Garage Owned, Attached, Garage
Sewer: Public Sewer
Total Rooms: 9
Township: Coal Valley
Water: Public
Room Sizes
Recreation Room: 33X26
Bedroom 2: 13X10
Bedroom 3: 10X10
Bedroom 4: 13X13
Dining Room: 14X13
Family Room: 21X12
Kitchen: 10X13
Laundry: 11X13
Living Room: 21X14
Primary Bedroom: 13X13
Local Schools
High School: Moline High School
Middle School: John Deere Middle School
Elementary School: Bicentennial Elementary
School District: District 40
Listed By / Shown By
Listed By
Agency Name: Ruhl&Ruhl REALTORS Moline
Agency Phone: 309-743-8000
Shown By
Agency Title: Gambino Realtors
Agency Phone: 815-282-2222

Estimate Your Payment
Estimated Payment
$ 1,840.42 per month $1,203.71 Principal & Interest $559.42 Property Tax $77.29 Homeowner's Insurance
705 E 5th Street | MLS# 12765187
This single family home located at 705 E 5th Street, Coal Valley, IL 61240 is currently listed for sale with an asking price of $265,000. This property was built in 1979 and has 4 bedrooms and 2 full and 1 partial baths with 1592 sq. ft. E 5th Street is located within the District 40 school district. Search Coal Valley real estate on www.gogambino.com today.