
BEDS4
BATHS2 full
SQUARE FEET1,991
MLS#12707083
STATUSNew
PROPERTY TYPEResidential - Single Family
SCHOOLDistrict 116
Property Description
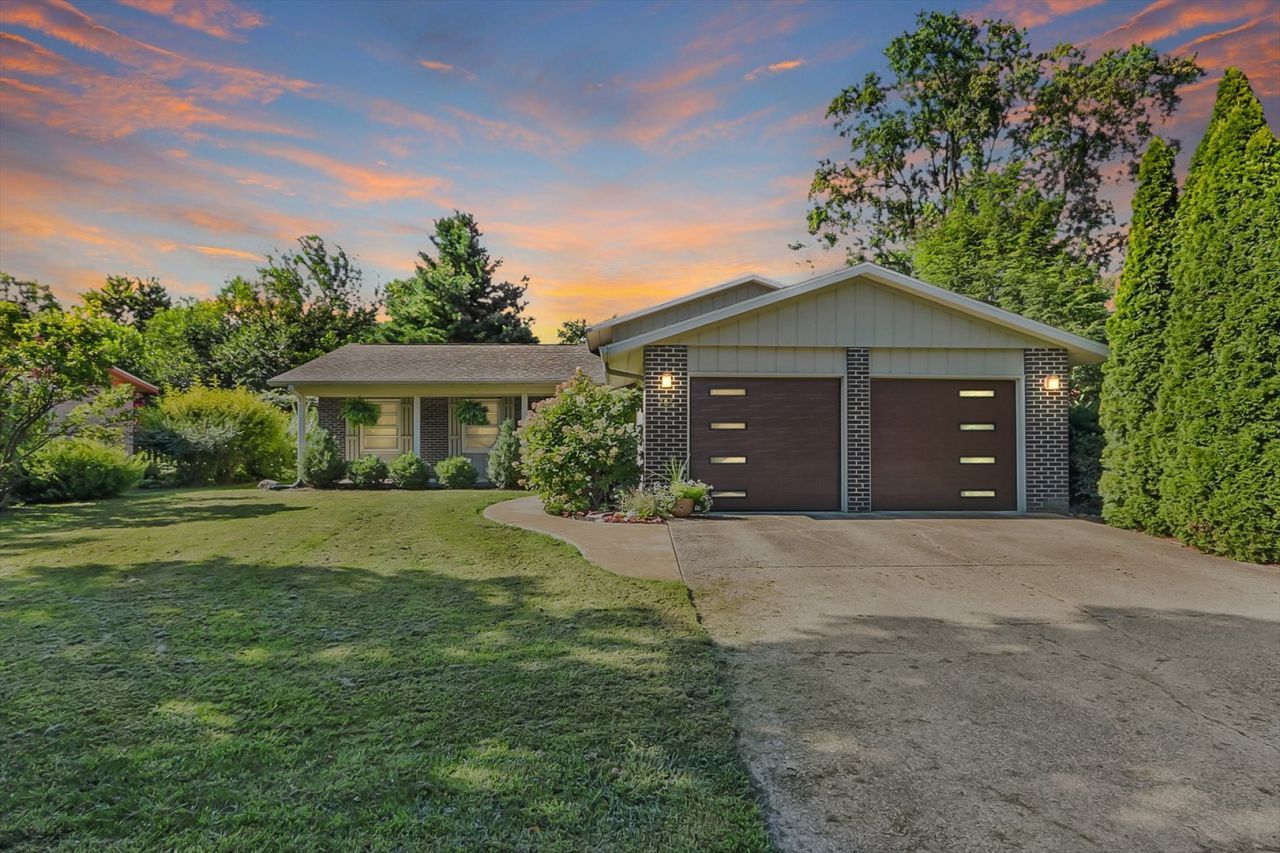
When you're looking for a home with timeless character and modern updates, this one is sure to impress! Thoughtful improvements throughout include luxury vinyl plank flooring, fresh paint, two new garage doors with a new opener, a new storm door, updated light fixtures, and a new kitchen faucet. Beautiful landscaping enhances the home's curb appeal, while the spacious back deck provides the perfect setting for morning coffee, outdoor dining, or gathering with family and friends. The updated kitchen is filled with natural light thanks to its large picture window, creating a bright and welcoming space you'll enjoy every day. This is a home that blends charm, comfort, and convenience beautifully. The island can stay if buyer would like. It has nice storage in the back facing the window.
Property Features
Property Type: Residential - Single Family
Basement: None
Cooling: Central Air
Fireplaces: 1
Garage: 2
Heating: Natural Gas, Forced Air
Lot Size: 0.19 Acres
Taxes: $6,735
Year Built: 1970
Feature Descriptions
Additional rooms: No additional rooms
Appliances: Range, Microwave, Dishwasher, Refrigerator, Washer, Dryer
Association Includes: None
Exterior: Brick, Wood Siding
Fireplace: Electric
Fireplace Location(s): Living Room
Lot Dimensions: 72X115
Parcel#: 932121354003
Parking: Yes, Garage Owned, Attached, Garage
Sewer: Public Sewer
Total Rooms: 8
Township: Cunningham
Water: Public
Room Sizes
Bedroom 2: 11X10
Bedroom 3: 14X11
Bedroom 4: 10X11
Dining Room: 11X10
Family Room: 22X13
Kitchen: 14X10
Laundry: 6X7
Living Room: 19X13
Primary Bedroom: 11X14
Local Schools
School District: District 116
Listed By / Shown By
Listed By
Agency Name: Coldwell Banker R.E. Group
Agency Phone: 217-351-1988
Shown By
Agency Title: Gambino Realtors
Agency Phone: 815-282-2222

Estimate Your Payment
Estimated Payment
$ 2,103.29 per month $1,449.00 Principal & Interest $561.25 Property Tax $93.04 Homeowner's Insurance
705 E Mchenry Street | MLS# 12707083
This single family home located at 705 E Mchenry Street , Urbana, IL 61801 is currently listed for sale with an asking price of $319,000. This property was built in 1970 and has 4 bedrooms and 2 full baths with 1991 sq. ft. E Mchenry Street is located within the District 116 school district. Search Urbana real estate on www.gogambino.com today.