
BEDS4
BATHS2 full 1 partial
SQUARE FEET2,500
MLS#12758856
STATUSNew
PROPERTY TYPEResidential - Single Family
SCHOOLDistrict 214
Property Description
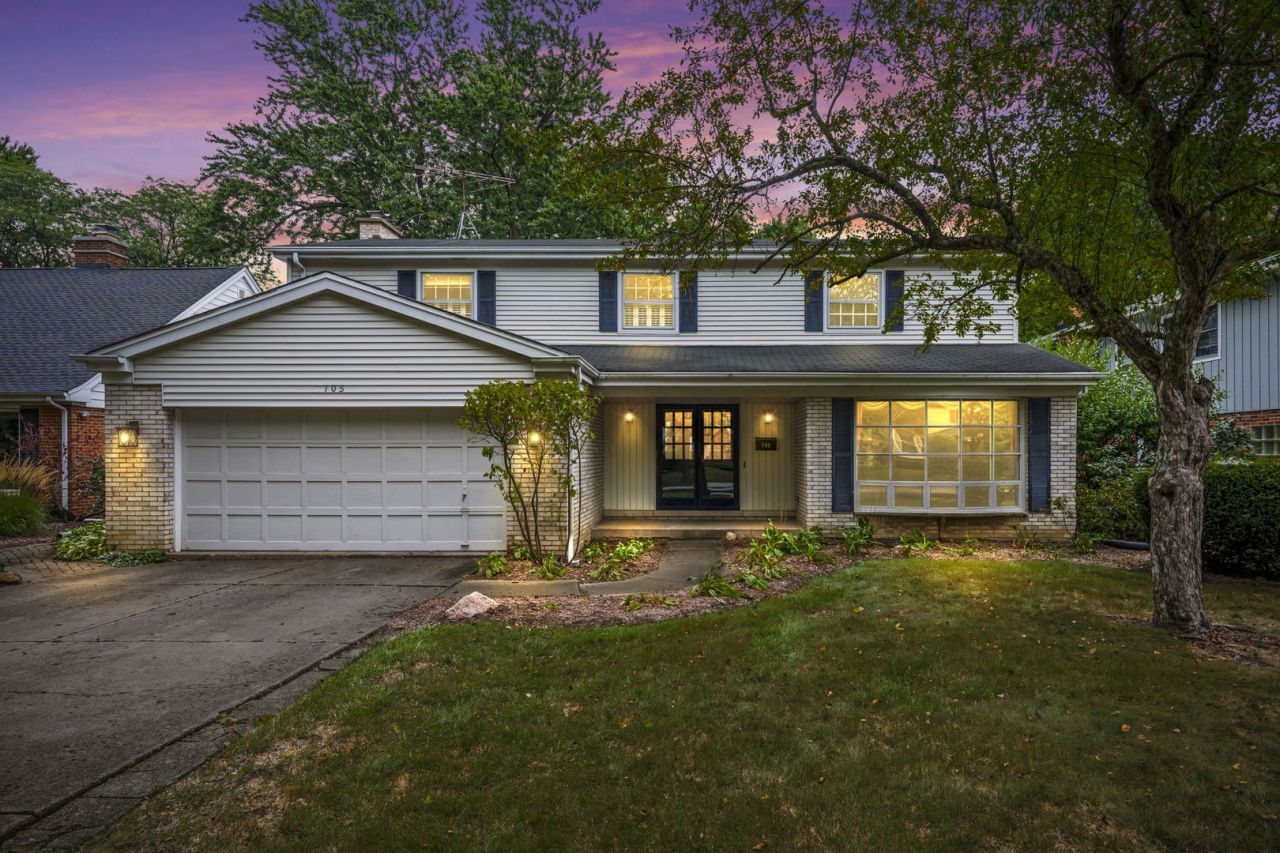
Welcome to 705 S. Kennicott Avenue! Steps from PIONEER PARK this 2-story Colonial offers a RARE opportunity to customize and create the home of your dreams. Spacious Living areas are complemented by a smart floor plan. Kitchen has lots of counter space, room for barstools, plus space for a table and a door that leads to the fenced backyard. The family room features built in bookcases, a fireplace and an oversized glass sliding door that leads to the paver patio. All 4 Bedrooms are on the 2nd floor. Each LARGE Bedroom has a nice-sized closet. The Primary Ensuite includes a private full bath and a walk-in closet. The Hall Bath serves the supplemental bedrooms and has a double vanity with a private shower area that makes sharing easy-peasy. Unfinished basement. Walking distance to Westgate Elementary, South Middle School, Sunset Meadows for walking paths, driving range. Near downtown Arlington Heights for restaurants, coffee shops, boutique shopping, grocery and Metra train. Easy access to expressways and a short drive to O'Hare. Property being conveyed As-IS.
Property Features
Property Type: Residential - Single Family
Basement: Yes
Basement: Unfinished, Crawl Space, Partial
Cooling: Central Air
Fireplaces: 1
Garage: 2
Heating: Forced Air
Lot Size: 0.20 Acres
Roof Type: Asphalt
Taxes: $10,269
Year Built: 1965
Amenities
Built-in Features
Walk-In Closet(s)
Feature Descriptions
Additional rooms: Eating Area, Foyer, Recreation Room, Walk In Closet
Appliances: Range, Microwave, Dishwasher, Refrigerator, Washer, Dryer
Association Includes: None
Bath Features: Double Sink
Dining Room: Separate
Exterior: Brick
Fireplace Location(s): Family Room
Lot Dimensions: 0.2
Other Equipment: Water Heater-Gas
Parcel#: 03314000130000
Parking: Concrete, Yes, Garage Owned, Attached, Garage
Sewer: Public Sewer
Total Rooms: 10
Township: Wheeling
Water: Lake Michigan
Room Sizes
Eating Area: 10X9
Foyer: 13X9
Recreation Room: 33X28
Walk In Closet: 8X6
Bedroom 2: 14X13
Bedroom 3: 13X12
Bedroom 4: 14X11
Dining Room: 13X12
Family Room: 19X14
Kitchen: 12X10
Laundry: 5X5
Living Room: 20X13
Primary Bedroom: 18X13
Local Schools
High School: Rolling Meadows High School
Middle School: South Middle School
Elementary School: Westgate Elementary School
School District: District 214
Listed By / Shown By
Listed By
Agency Name: Baird & Warner
Agency Phone: 847-392-1855
Shown By
Agency Title: Gambino Realtors
Agency Phone: 815-282-2222

Estimate Your Payment
Estimated Payment
$ 3,707.80 per month $2,679.96 Principal & Interest $855.75 Property Tax $172.08 Homeowner's Insurance
705 S Kennicott Avenue | MLS# 12758856
This single family home located at 705 S Kennicott Avenue, Arlington Heights, IL 60005 is currently listed for sale with an asking price of $590,000. This property was built in 1965 and has 4 bedrooms and 2 full and 1 partial baths with 2500 sq. ft. S Kennicott Avenue is located within the District 214 school district. Search Arlington Heights real estate on www.gogambino.com today.