
BEDS4
BATHS2 full
SQUARE FEET1,961
MLS#12788631
STATUSActive
PROPERTY TYPERental - Single Family
SCHOOLDistrict 125
Property Description
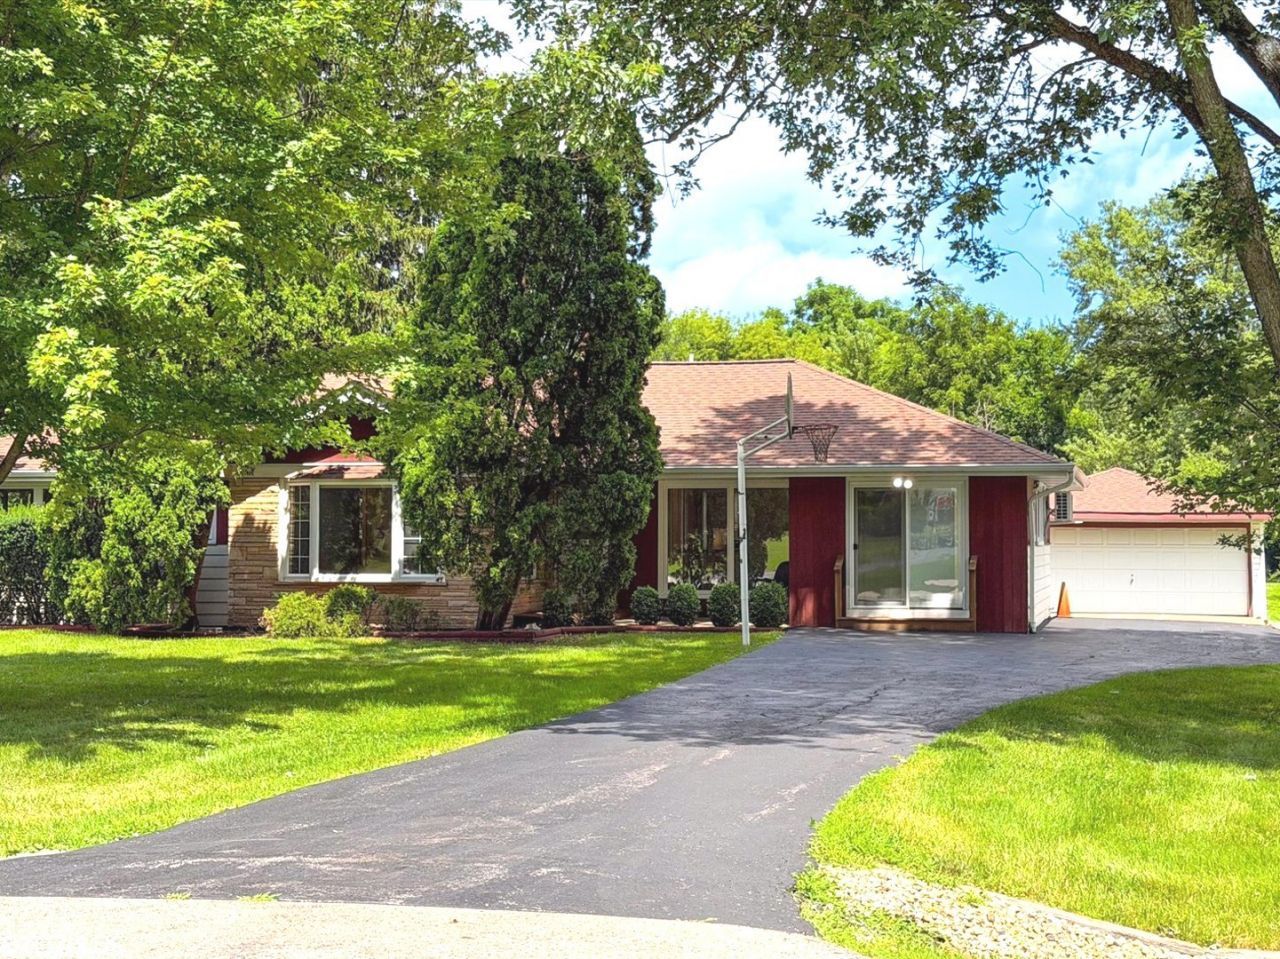
Remodeled brick ranch on one acre in the prestigious Stevenson High School District. Bright interiors with light hardwood floors, an oversized living room anchored by a brick fireplace, and an updated kitchen with new stainlesssteel appliances. Versatile floor plan includes 4 bedrooms, 2 refreshed baths, a separate family room/optional 4th bedroom, office, spacious laundry room, and playroom. Outdoors, enjoy a large deck, sprawling yard with shed, and a standout underground tornado shelter. Quiet, private setting with unbeatable proximity to restaurants, shopping, and entertainment.
Property Features
Property Type: Rental - Single Family
Basement: Crawl Space
Cooling: Central Air
Fireplaces: 1
Garage: 2
Heating: Gas, Forced Air
Lot Size: 43,560
Roof Type: Asphalt
Amenities
1st Floor Bedroom
1st Floor Full Bath
Storage
Open Floorplan
Granite Counters
Feature Descriptions
Additional rooms: Office
Additional Structures: Shed(s)
Appliances: Range, Microwave, Dishwasher, Refrigerator, Washer, Dryer, Stainless Steel Appliance(s), Water Softener Owned
Association Amenities: Storage, Patio
Bath Features: Accessible Shower
Dining Room: Separate
Exterior: Brick
Fireplace: Wood Burning
Fireplace Location(s): Living Room
Laundry: Main Level, In Unit, Sink
Lot: Rear of Lot
Lot Dimensions: 43560
Other Equipment: Water-Softener Owned, CO Detectors, Ceiling Fan(s), Sump Pump, Water Heater-Gas
Parking: Asphalt, Garage Door Opener, Yes, Garage Owned, Detached, Driveway, Owned, Garage
Pet Allowed: Cats OK, Deposit Required, Dogs OK, Neutered and/or Declawed Only, Number Limit
Rent Includes: Parking, Other
Sewer: Septic Tank
Total Rooms: 8
Township: Vernon
Water: Shared Well
Room Sizes
Office: 10X8
Bedroom 2: 12X10
Bedroom 3: 13X8
Bedroom 4: 24X11
Dining Room: 13X8
Kitchen: 13X10
Laundry: 13X8
Living Room: 19X13
Primary Bedroom: 12X10
Local Schools
High School: Adlai E Stevenson High School
Middle School: West Oak Middle School
Elementary School: Diamond Lake Elementary School
School District: District 125
Listed By / Shown By
Listed By
Agency Name: Realta Real Estate
Agency Phone: 847-215-5555
Shown By
Agency Title: Gambino Realtors
Agency Phone: 815-282-2222

7056 Osage Road W | MLS# 12788631
This property located at 7056 Osage Road W, Long Grove, IL 60060 is currently listed for rent with an asking price of $3,450 / Monthly. Osage Road W is located within the District 125 school district. Search Long Grove real estate on www.gogambino.com today.