
BEDS4
BATHS2 full 1 partial
SQUARE FEET2,100
MLS#12756127
STATUSNew
PROPERTY TYPEResidential - Single Family
SUBDIVISIONCobblestone Court
SCHOOLDistrict 101
Property Description
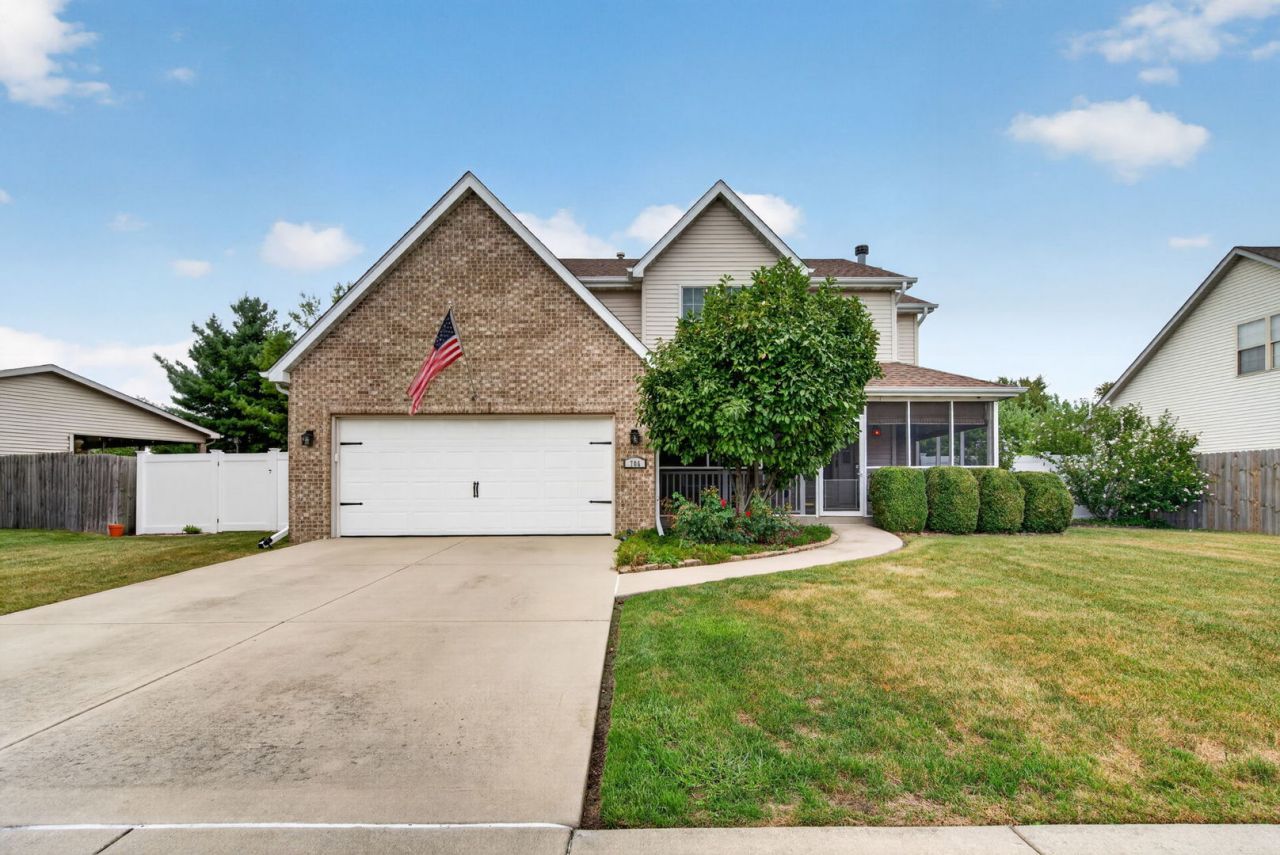
Welcome to your new home! This beautifully maintained 4 Bedroom, 2.5 Bath home has a fully screened-in front porch and a large fenced-in yard with shed and covered patio. No HOA! The main level features an open floor plan, complete with cozy fireplace and a separate dining room. The spacious kitchen offers Stainless Steel appliances, center island and eating area. The upper level has 3 nice-sized bedrooms in addition to the Master Bedroom which contains 2 walk-in closets and en-suite bath with Whirlpool Tub, Separate Shower and Double Sinks. Full Basement and whole-house generator (2021) too! Major updates include New Fence (2026), Roof (2025), Sliding Patio Door (2025), Furnace & AC (2024), Carpet (2021), and Washer & Dryer (2020). Minutes away from dining, shopping, the Illinois River, the I&M Canal and numerous entertainment & recreational activities. Easy access to I-80, Rt 6 & Rt 47. Schedule your showing today!!!
Property Features
Property Type: Residential - Single Family
Basement: Yes
Basement: Unfinished, Full
Cooling: Central Air
Fireplaces: 1
Garage: 2
Heating: Natural Gas
Lot Size: 0.31 Acres
Roof Type: Asphalt
Taxes: $8,011
Year Built: 2005
Amenities
Walk-In Closet(s)
Open Floorplan
Separate Dining Room
Pantry
Feature Descriptions
Additional rooms: Foyer
Additional Structures: Shed(s)
Appliances: Range, Microwave, Dishwasher, Refrigerator, Washer, Dryer, Stainless Steel Appliance(s), Gas Cooktop, Gas Oven
Association Includes: None
Dining Room: Separate
Exterior: Vinyl Siding, Brick
Fireplace: Gas Starter
Fireplace Location(s): Living Room
Laundry: Main Level, In Unit
Lot: Irregular Lot, Pie Shaped Lot
Lot Dimensions: 79x91x141x25x208
Other Equipment: CO Detectors, Ceiling Fan(s), Sump Pump, Backup Sump Pump;, Generator, Water Heater-Gas
Parcel#: 0233128008
Parking: Concrete, Yes, Garage Owned, Attached, Garage
Sewer: Public Sewer
Total Rooms: 7
Township: Saratoga
Water: Public
Room Sizes
Foyer: 5X14
Bedroom 2: 10X13
Bedroom 3: 10X13
Bedroom 4: 10X12
Dining Room: 11X10
Kitchen: 15X20
Laundry: 5X9
Living Room: 13X19
Primary Bedroom: 12X17
Local Schools
High School: Morris Community High School
Middle School: Saratoga Elementary School
Elementary School: Saratoga Elementary School
School District: District 101
Listed By / Shown By
Listed By
Agency Name: Epique Realty
Agency Phone: 888-893-3537
Shown By
Agency Title: Gambino Realtors
Agency Phone: 815-282-2222

Estimate Your Payment
Estimated Payment
$ 2,552.35 per month $1,771.05 Principal & Interest $667.58 Property Tax $113.72 Homeowner's Insurance
706 Country Squire Court | MLS# 12756127
This single family home located at 706 Country Squire Court, Morris, IL 60450 is currently listed for sale with an asking price of $389,900. This property was built in 2005 and has 4 bedrooms and 2 full and 1 partial baths with 2100 sq. ft. Country Squire Court is located in the Cobblestone Court subdivision within the District 101 school district. Search Cobblestone Court real estate on www.gogambino.com today.