
BEDS4
BATHS1 full 1 partial
SQUARE FEET1,960
MLS#12738057
STATUSNew
PROPERTY TYPEResidential - Single Family
SCHOOLDistrict 5
Property Description
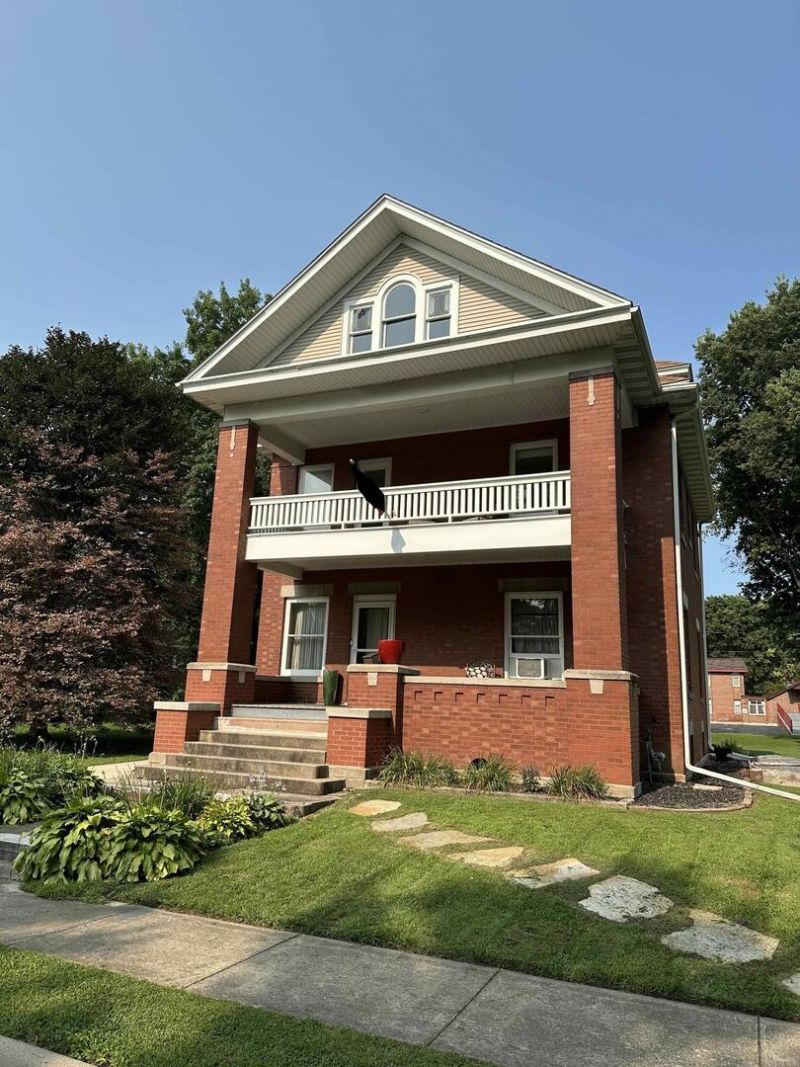
Welcome to 706 2nd Ave, located in the heart of Sterling, IL. This charming house presents a wonderful opportunity for those seeking a residential property in this area. Its classic design exudes a timeless appeal, inviting you to explore further. The exterior showcases a well-maintained, 2-story brick home, 4 bedrooms, possible 5th bedroom, Full bath on 2nd floor, 1/2 bath on 1st floor. Original oak woodwork, staircase, entry foyer, built-ins, benches. Original hardwood floors. John Martin kitchen addition, loads of cabinets and new appliances. Breakfast nook, formal dining room, 2nd floor balcony, floored attic. Large bright and well lit basement. Laundry room either new washer/dryer. 2023 Hot water heater, water softener with chlorinator and 5 stage reverse osmosis water filter. Newer concrete driveway to Brick 1 car garage and large detached 2.5 car garage off alley. Roof replaced in 2017. Solidly built, warm and comfortable. Walkable to downtown Sterling restaurants, library, dentist, barber, County Market and Farmer's Market.
Property Features
Property Type: Residential - Single Family
Basement: Partially Finished, Other, Storage Space, Full
Basement: Yes
Cooling: Window Unit(s)
Garage: 3
Heating: Natural Gas, Steam
Lot Size: 0.18 Acres
Roof Type: Shake
Taxes: $4,745
Year Built: 1918
Feature Descriptions
Additional rooms: No additional rooms
Association Includes: None
Exterior: Brick
Lot Dimensions: 49 x 159
Parcel#: 11214080040000
Parking: Yes, Detached, Garage
Sewer: Public Sewer
Total Rooms: 8
Township: Sterling
Water: Public
Room Sizes
Bedroom 2: 11X12
Bedroom 3: 13X11
Bedroom 4: 11X11
Dining Room: 14X15
Family Room: 13X23
Kitchen: 10X12
Laundry: 11X12
Living Room: 15X15
Primary Bedroom: 11X12
Local Schools
School District: District 5
Listed By / Shown By
Listed By
Agency Name: Beycome Brokerage Realty LLC
Agency Phone: 804-656-5007
Shown By
Agency Title: Gambino Realtors
Agency Phone: 815-282-2222

Estimate Your Payment
Estimated Payment
$ 1,265.05 per month $817.16 Principal & Interest $395.42 Property Tax $52.47 Homeowner's Insurance
706 E 2nd Avenue | MLS# 12738057
This single family home located at 706 E 2nd Avenue , Sterling, IL 61081 is currently listed for sale with an asking price of $179,900. This property was built in 1918 and has 4 bedrooms and 1 full and 1 partial baths with 1960 sq. ft. E 2nd Avenue is located within the District 5 school district. Search Sterling real estate on www.gogambino.com today.