
BEDS2
BATHS2 full
MLS#12695051
STATUSNew
PROPERTY TYPEResidential - Condominium
SUBDIVISIONBrittany Place
SCHOOLDistrict 214
Property Description
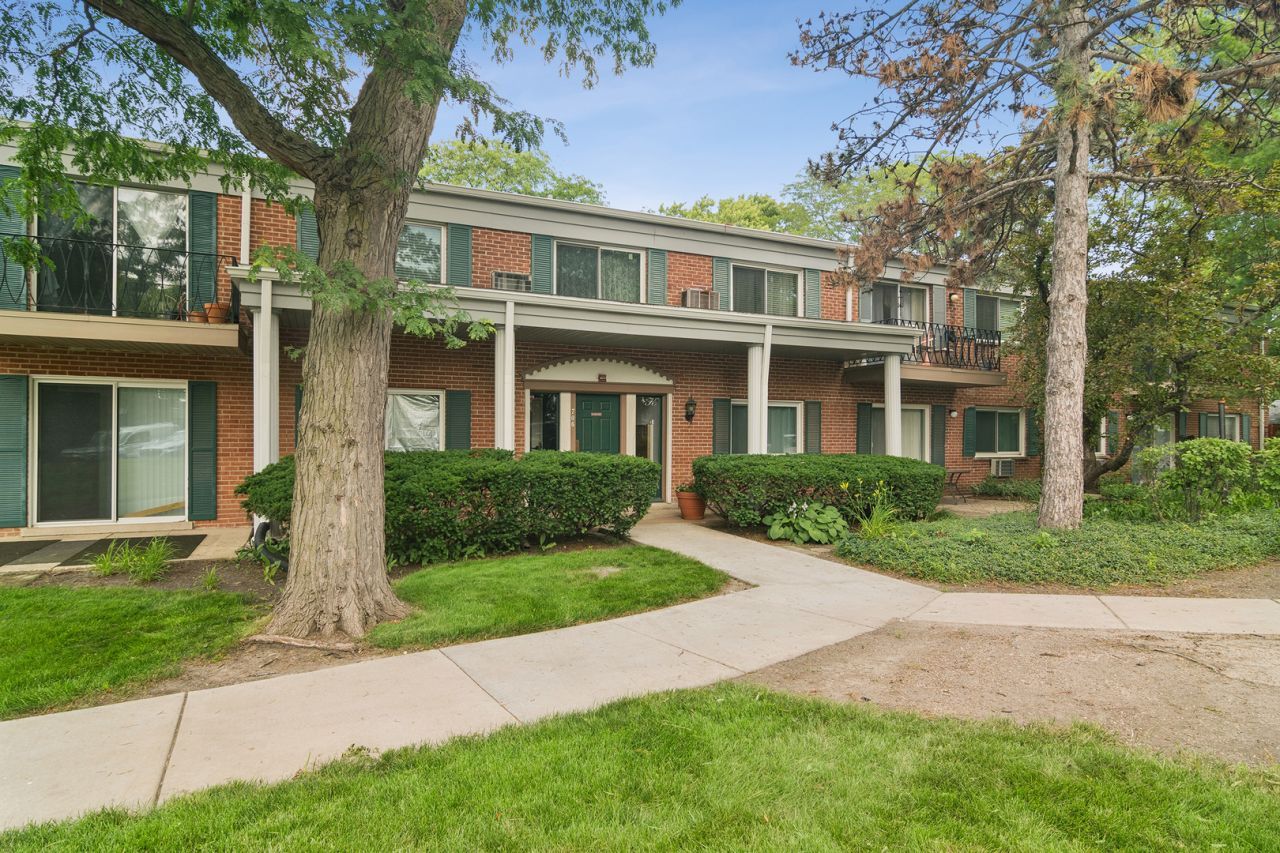
Updated 2 BR 2 BA Condo in the Brittany Place Subdivision. This bright open second floor unit has an open living room w/fireplace and dining room area. Brand new vinyl oak flooring LR, DR, Hall, Baths, and BRs. New toilets and vanities in both bathrooms. There's a brand new stove in the kitchen and electrical box replaced in Nov. 2025. The unit has been freshly painted throughout. There's a storage unit west of the main stairwell unit K204 and a coin laundry room. The complex offers and outdoor swimming pool and a pond with a fountain. Conveniently located near Woodfield Mall, shopping, restaurants, Metra, and major highways. Perfect for homeowners or investors and move in ready.
Property Features
Property Type: Residential - Condominium
Basement: None
Cooling: Wall Unit(s)
Fireplaces: 1
Heating: Natural Gas
Lot Size: Common
Stories: 2.0
Taxes: $4,051
Year Built: 1973
Feature Descriptions
Additional rooms: No additional rooms
Appliances: Range, Dishwasher, Refrigerator
Association Includes: Heat, Water, Gas, Parking, Insurance, Pool, Exterior Maintenance, Lawn Care, Scavenger, Snow Removal
Dining Room: Combined w/ LivRm
Exterior: Brick
Fireplace: Wood Burning
Fireplace Location(s): Living Room
HOA Fee: 556/ Monthly
Lot Dimensions: Common
Parcel#: 08153010051244
Parking: Asphalt, Yes
Pet Allowed: Additional Pet Rent, Cats OK, Dogs OK
Sewer: Public Sewer
Total Rooms: 5
Township: Elk Grove
Water: Public
Room Sizes
Bedroom 2: 12X11
Dining Room: 14X10
Kitchen: 11X10
Laundry: 5X5
Living Room: 20X14
Primary Bedroom: 16X12
Local Schools
High School: Rolling Meadows High School
Middle School: Holmes Junior High School
Elementary School: John Jay Elementary School
School District: District 214
Listed By / Shown By
Listed By
Agency Name: Coldwell Banker Realty
Agency Phone: 847-222-5000
Shown By
Agency Title: Gambino Realtors
Agency Phone: 815-282-2222

Estimate Your Payment
Estimated Payment
$ 1,366.74 per month $967.06 Principal & Interest $337.58 Property Tax $62.10 Homeowner's Insurance
706 E Algonquin Road , Unit K204 | MLS# 12695051
This condo located at 706 E Algonquin Road , Unit K204, Arlington Heights, IL 60005 is currently listed for sale with an asking price of $212,900. This property was built in 1973 and has 2 bedrooms and 2 full baths. E Algonquin Road , Unit K204 is located in the Brittany Place subdivision within the District 214 school district. Search Brittany Place real estate on www.gogambino.com today.