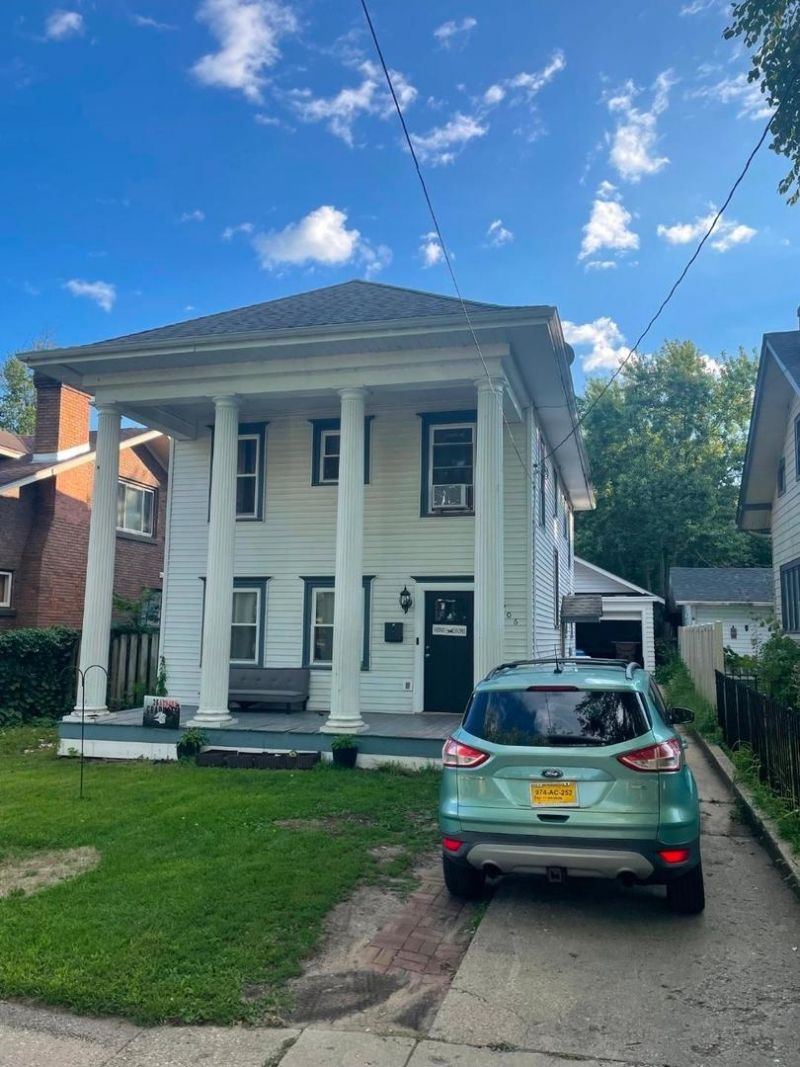

BEDS4
BATHS3 full
SQUARE FEET1,716
MLS#12741802
STATUSActive
PROPERTY TYPEResidential - Single Family
SCHOOLDistrict 205
Property Description
This beautifully renovated home offers modern updates, generous living space, and room to grow. Nearly everything has been updated, including the windows, flooring, kitchen cabinetry and countertops, bathrooms, fixtures, doors, trim, electrical, plumbing, and HVAC systems. The main level features luxury vinyl plank flooring, a welcoming living room with an electric fireplace, an open kitchen and dining area, and a full bathroom. Upstairs you'll find four spacious bedrooms with neutral carpeting and a second full bath. The finished basement provides even more living space with a family room, recreation area, closets, laundry room, and a third full bathroom, offering plenty of flexibility for an office, workout room, hobby space, or additional living areas. An unfinished walk-up attic provides future expansion or storage possibilities, while the 1-car garage completes this spacious, updated, and move-in-ready home.
Property Features
Property Type: Residential - Single Family
Basement: Yes
Basement: Finished, Daylight
Cooling: Central Air
Garage: 1
Heating: Natural Gas
Lot Size: 0.10 Acres
Taxes: $2,353
Year Built: 1901
Feature Descriptions
Additional rooms: No additional rooms
Association Includes: None
Exterior: Vinyl Siding
Lot Dimensions: 100x41.39
Parcel#: 1114332012
Parking: Yes, Detached, Garage
Sewer: Public Sewer
Total Rooms: 8
Township: Rockford
Water: Public
Room Sizes
Bedroom 2: 12X10
Bedroom 3: 11X10
Bedroom 4: 10X8
Dining Room: 15X12
Family Room: 20X11
Kitchen: 9X11
Living Room: 20X12
Primary Bedroom: 15X12
Local Schools
School District: District 205
Listed By / Shown By
Listed By
Agency Name: Payne Realty
Agency Phone: 815-975-0243
Shown By
Agency Title: Gambino Realtors
Agency Phone: 815-282-2222

Estimate Your Payment
Estimated Payment
$ 1,356.24 per month $1,090.15 Principal & Interest $196.08 Property Tax $70.00 Homeowner's Insurance
706 John Street | MLS# 12741802
This single family home located at 706 John Street, Rockford, IL 61103 is currently listed for sale with an asking price of $240,000. This property was built in 1901 and has 4 bedrooms and 3 full baths with 1716 sq. ft. John Street is located within the District 205 school district. Search Rockford real estate on www.gogambino.com today.