
BEDS4
BATHS3 full 1 partial
SQUARE FEET2,732
MLS#12713732
STATUSNew
PROPERTY TYPEResidential - Single Family
SUBDIVISIONGates Creek
SCHOOLDistrict 308
Property Description
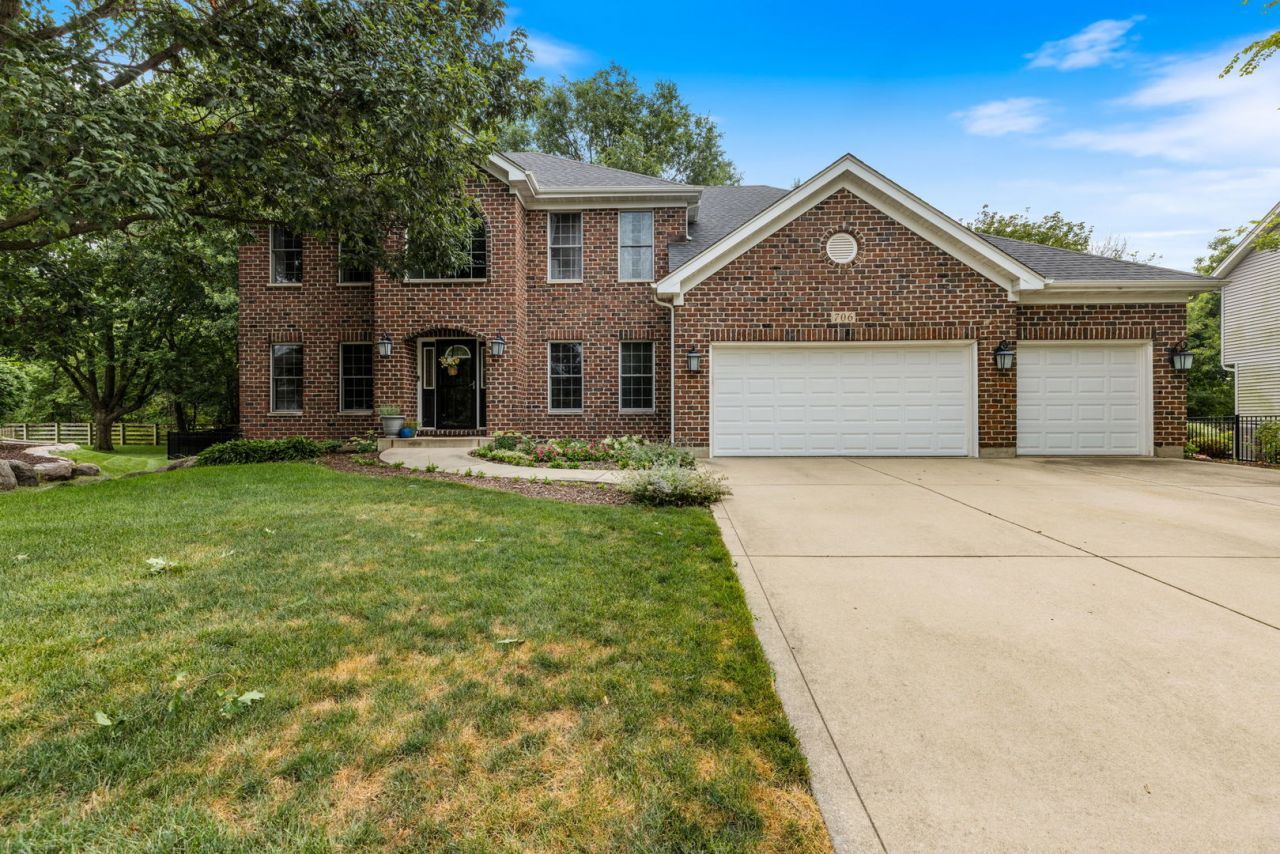
Meticulously maintained home in desirable Gates Creek! Step inside to discover a bright, open-concept floor plan featuring soaring vaulted ceilings, abundant natural light, and beautiful hardwood flooring throughout the main level. Designed for effortless hosting, the open concept layout flows seamlessly into a finished basement complete with a wet bar-offering additional living and entertainment space. The main level features a functional laundry room that conveniently doubles as a mudroom. Upstairs, you'll find spacious bedrooms featuring multiple walk-in closets, including a expansive primary suite complete with a relaxing soaking tub, separate shower equipped with multiple shower heads, and ample vanity space. Enjoy outdoor living on the newly completed patio (2025) with picturesque tree-lined views. Major mechanical updates include newer furnace and A/C (both under 3 years old) and a reverse osmosis drinking water system. Move-in ready and built to impress!
Property Features
Property Type: Residential - Single Family
Basement: Yes
Basement: Finished, Full
Cooling: Central Air
Fireplaces: 1
Garage: 3
Heating: Natural Gas, Forced Air
Home Style: Traditional
Lot Size: 60x143x144x114
Roof Type: Asphalt
Taxes: $11,429
Year Built: 1999
Amenities
Vaulted Ceiling(s)
Wet Bar
Walk-In Closet(s)
Bookcases
Feature Descriptions
Additional rooms: Exercise Room, Office, Bonus Room, Play Room
Appliances: Range, Microwave, Dishwasher, Refrigerator, Freezer, Washer, Dryer, Disposal, Water Softener
Association Includes: None
Bath Features: Separate Shower
Dining Room: Separate
Exterior: Vinyl Siding, Brick
Fireplace: Gas Starter
Fireplace Location(s): Family Room
HOA Fee: 600/ Annually
Laundry: Main Level
Lot: Cul-De-Sac
Lot Dimensions: 60x143x144x114
Other Equipment: CO Detectors, Sump Pump
Parcel#: 0213413012
Parking: Asphalt, Garage Door Opener, Yes, Garage Owned, Attached, Garage
Sewer: Public Sewer
Total Rooms: 12
Township: Bristol
Water: Public
Room Sizes
Bar/Entertainment: 9X14
Exercise Room: 11X13
Office: 10X15
Bonus Room: 12X33
Play Room: 10X12
Bedroom 2: 11X13
Bedroom 3: 10X10
Bedroom 4: 11X12
Dining Room: 11X13
Family Room: 16X17
Kitchen: 15X18
Laundry: 6X10
Living Room: 10X14
Primary Bedroom: 13X13
Local Schools
High School: Oswego High School
Middle School: Traughber Junior High School
Elementary School: Fox Chase Elementary School
School District: District 308
Listed By / Shown By
Listed By
Agency Name: Karges Realty
Agency Phone: 815-725-1700
Shown By
Agency Title: Gambino Realtors
Agency Phone: 815-282-2222

Estimate Your Payment
Estimated Payment
$ 3,634.79 per month $2,520.53 Principal & Interest $952.42 Property Tax $161.85 Homeowner's Insurance
706 Norway Place | MLS# 12713732
This single family home located at 706 Norway Place , Oswego, IL 60543 is currently listed for sale with an asking price of $554,900. This property was built in 1999 and has 4 bedrooms and 3 full and 1 partial baths with 2732 sq. ft. Norway Place is located in the Gates Creek subdivision within the District 308 school district. Search Gates Creek real estate on www.gogambino.com today.