
BEDS5
BATHS2 full
SQUARE FEET3,500
MLS#12705282
STATUSNew
PROPERTY TYPEResidential - Single Family
SCHOOLDistrict 125
Property Description
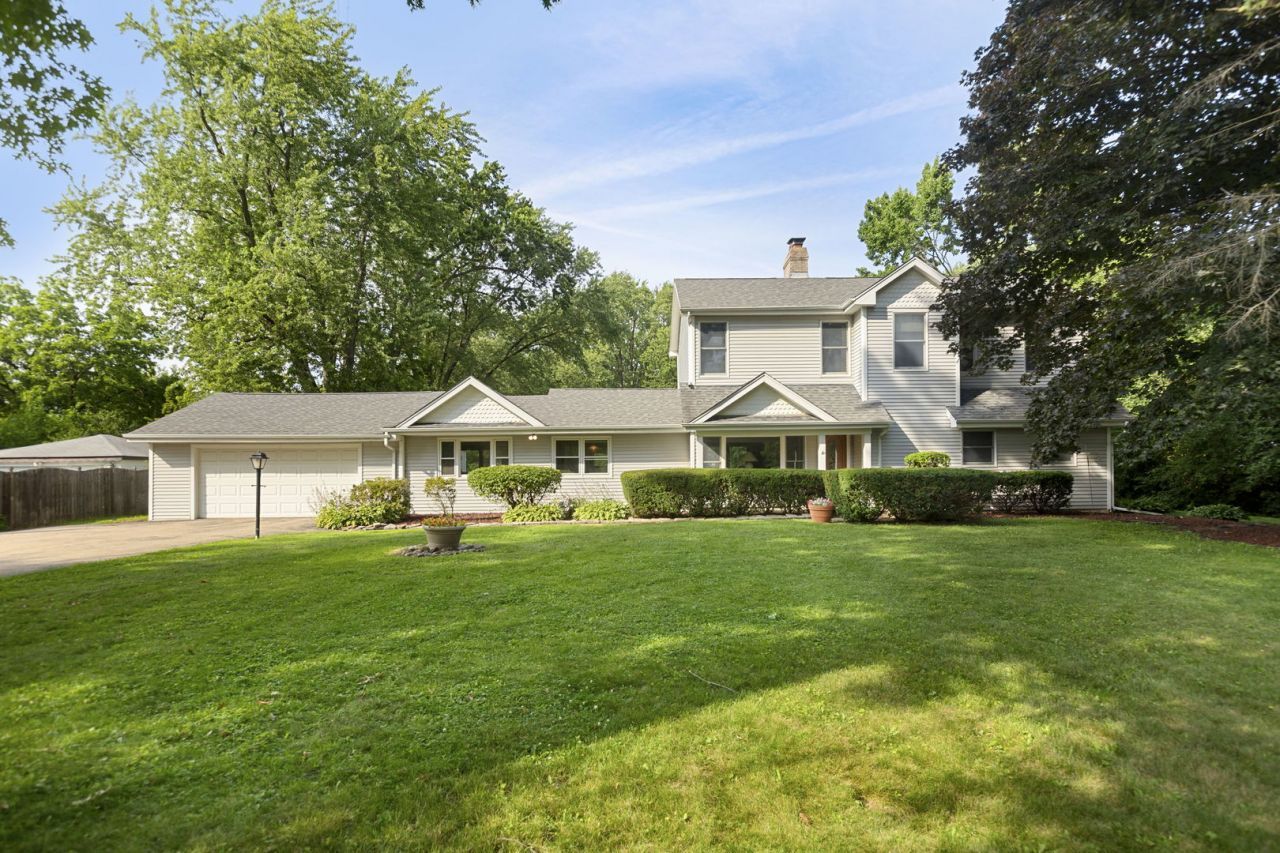
1st floor master suite! 1 acre of land with a HUGE back yard! Feeds into Stevenson High School! You will fall in love with this well maintained, well landscaped home in Long Grove. Step inside and you'll appreciate the family room featuring a wood burning fireplace with views of both the front and back yard. The kitchen is spacious, with plenty of cabinet & counter-top space, a new dishwasher (2025), and even has a breakfast nook/eating area. The dining room is very large and also gives you access to the back patio and yard. Also on the first floor you'll find the master suite, featuring a large bedroom and a full bathroom along with great views of the back yard. The first floor also boasts two additional bedrooms and a full bathroom. Upstairs you'll find two more oversized bedrooms, both spacious and with great natural lighting. One of the bedrooms features skylights and a large walk-in closet. The basement is finished and has the perfect floor plan for entertaining. It also has a wood burning stove and a laundry room equipped with a new washer & dryer (2026). Outside in the back you'll find a deck off the family room and a concrete patio off of the dining room. The yard is partially fenced and has a large shed. This home also features an attached 2 car garage and a lot of space for storage. Great location close to shopping & dining. Feeds into award winning and nationally recognized Adlai E Stevenson High School district 125.
Property Features
Property Type: Residential - Single Family
Basement: Yes
Basement: Finished, Full
Cooling: Central Air
Fireplaces: 2
Garage: 2
Heating: Natural Gas, Forced Air
Lot Size: 1.00 Acres
Taxes: $13,742
Year Built: 1954
Amenities
1st Floor Bedroom
Walk-In Closet(s)
Feature Descriptions
Additional rooms: Bedroom 5
Additional Structures: Shed(s)
Appliances: Double Oven, Dishwasher, Refrigerator, Washer, Dryer
Association Includes: None
Exterior: Vinyl Siding
Fireplace: Wood Burning, Wood Burning Stove
Fireplace Location(s): Family Room, Basement
Laundry: In Unit
Lot Dimensions: 43560
Parcel#: 15061030170000
Parking: Asphalt, Garage Door Opener, Yes, Attached, Garage
Sewer: Septic Tank
Total Rooms: 8
Township: Vernon
Water: Shared Well
Room Sizes
Bedroom 5: 15X18
Bedroom 2: 11X14
Bedroom 3: 12X14
Bedroom 4: 14X18
Dining Room: 14X15
Kitchen: 10X16
Laundry: 10X17
Living Room: 11X21
Primary Bedroom: 17X18
Local Schools
High School: Adlai E Stevenson High School
Middle School: West Oak Middle School
Elementary School: Fairhaven School
School District: District 125
Listed By / Shown By
Listed By
Agency Name: Coldwell Banker Realty
Agency Phone: 847-541-5000
Shown By
Agency Title: Gambino Realtors
Agency Phone: 815-282-2222

Estimate Your Payment
Estimated Payment
$ 3,803.85 per month $2,498.27 Principal & Interest $1,145.17 Property Tax $160.42 Homeowner's Insurance
7062 Osage Road | MLS# 12705282
This single family home located at 7062 Osage Road , Long Grove, IL 60060 is currently listed for sale with an asking price of $550,000. This property was built in 1954 and has 5 bedrooms and 2 full baths with 3500 sq. ft. Osage Road is located within the District 125 school district. Search Long Grove real estate on www.gogambino.com today.