
BEDS3
BATHS2 full 1 partial
SQUARE FEET1,086
MLS#12750833
STATUSActive
PROPERTY TYPERental - Condominium
SUBDIVISIONNot Applicable
SCHOOLDistrict 5
Property Description
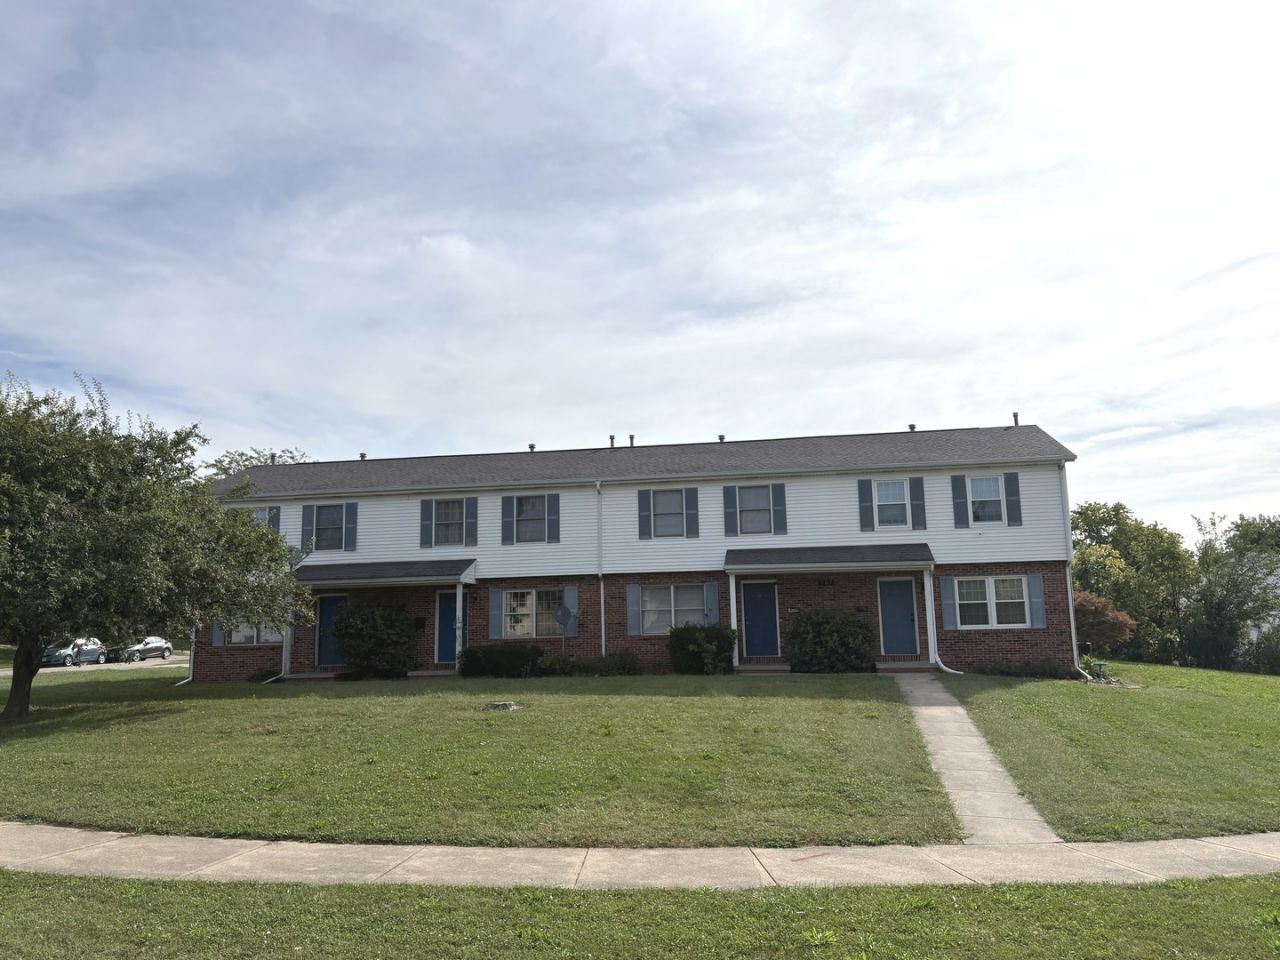
FRESHLY PAINTED, CLEAN, SEMI FURNISHED-(3)Bedroom, (2.5) Bath Condo in a Convenient North Normal Area offers Living Room, Dine-In Kitchen, In Unit Laundry, Parking, Utilities & Internet Included. The basemement level offers additional living space with a family room, full bathroom, laundry room and large closet. (2) Bedrooms with Shared Living Space rents for $750 per tenant and (1) Bedroom with Shared Living Space rents for $650. The unit is partially furnished. Short term, semester, or summer season rent options available. Conveniently Located Between Illinois State University and Heartland Community College - Close Distance to Shopping, Restaurants, Parks, and Schools. Interstate Access to Interstates I55, I74, I39, and IL Highway 251. No Pets, No Smoking, No Vaping - NO Exceptions.
Property Features
Property Type: Rental - Condominium
Basement: Yes
Basement: Partially Finished, Full
Cooling: Central Air
Fireplaces: 1
Heating: Natural Gas, Forced Air
Lot Size: CONDO
Roof Type: Asphalt
Stories: 2.0
Year Built: 1994
Feature Descriptions
Additional rooms: No additional rooms
Additional Structures: On Street, Garage Faces Side
Appliances: Range, Dishwasher, Refrigerator
Association Amenities: Public Bus
Bath Features: Separate Shower
Exterior: Vinyl Siding, Brick
Fireplace: Gas Log
Fireplace Location(s): Living Room
Laundry: Gas Dryer Hookup, Electric Dryer Hookup
Lot: Landscaped
Lot Dimensions: CONDO
Other Equipment: Ceiling Fan(s)
Parking: Concrete, Assigned, Off Street, On Street, Direct Access, Garage Faces Side, Yes
Pet Allowed: Cats OK, Dogs OK
Rent Includes: Cable TV, Electricity, Heat, Water, Parking, Exterior Maintenance, Lawn Care, Internet, Air Conditioning
Sewer: Public Sewer
Total Rooms: 6
Township: Dry Grove
Water: Public
Room Sizes
Bedroom 2: 11X11
Bedroom 3: 8X9
Family Room: 12X20
Kitchen: 9X13
Laundry: 11X20
Living Room: 7X17
Primary Bedroom: 10X13
Local Schools
High School: Normal Community West High Schoo
Middle School: Parkside Jr High
Elementary School: Parkside Elementary
School District: District 5
Listed By / Shown By
Listed By
Agency Name: RE/MAX 1st Choice
Agency Phone: 815-434-3337
Shown By
Agency Title: Gambino Realtors
Agency Phone: 815-282-2222

707 N Golfcrest Road, Unit 3 | MLS# 12750833
This property located at 707 N Golfcrest Road, Unit 3, Normal, IL 61761 is currently listed for rent with an asking price of $750 / Monthly. N Golfcrest Road, Unit 3 is located within the District 5 school district. Search Normal real estate on www.gogambino.com today.