
BEDS3
BATHS2 full 2 partial
SQUARE FEET2,646
MLS#12763756
STATUSContingent
PROPERTY TYPEResidential - Single Family
SUBDIVISIONConway Farms
SCHOOLDistrict 115
Property Description
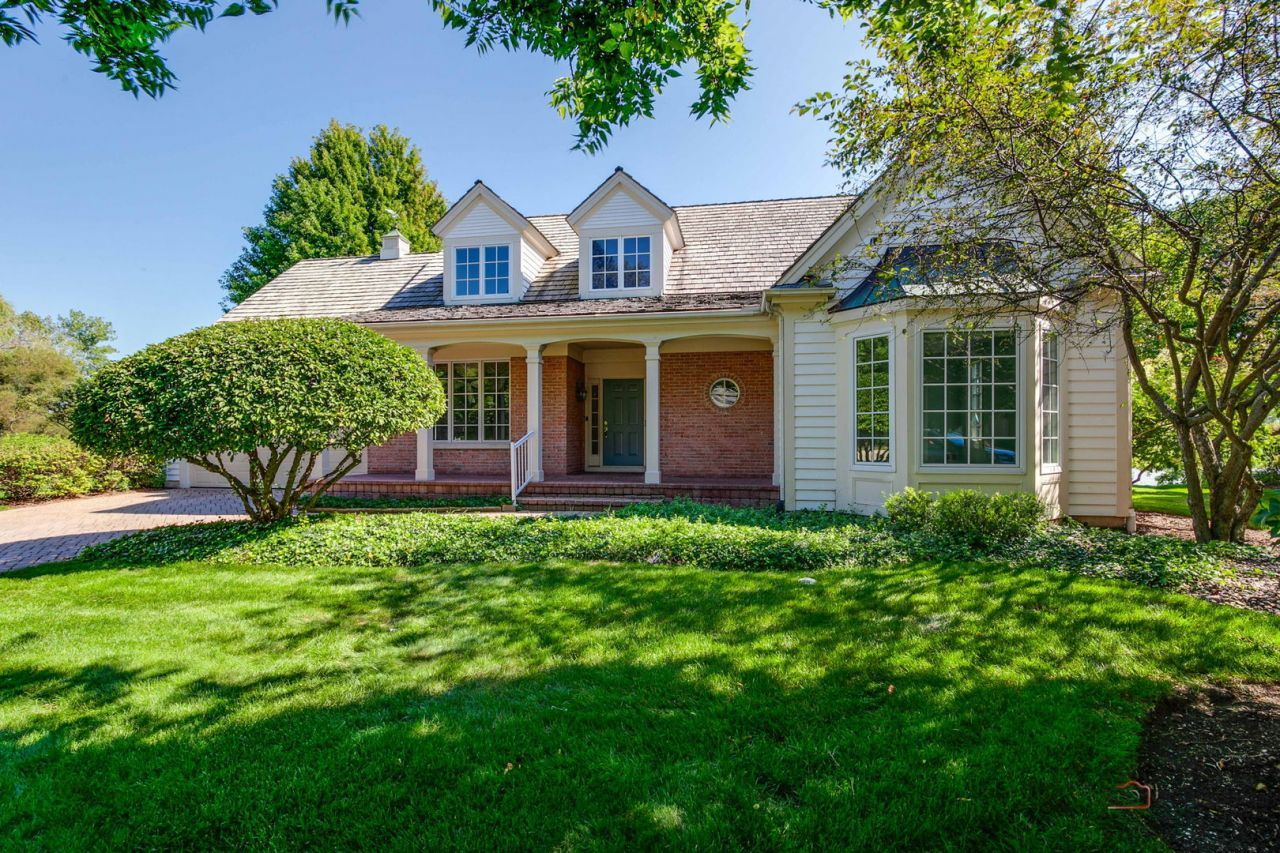
*** MULTIPLE OFFERS RECEIVED - BEST & FINAL DUE 4:30pm MONDAY SEPT 21st - NO ESCALATION CLAUSES *** WHEN A HOUSE WITH A VIEW IS PRICELESS *** Nestled at the end of Windsor Court, this beautiful home offers an exceptional setting overlooking the 15th hole of Conway Farms Golf Course * Elegant, warm and inviting, the home features a freshly painted interior, rich hardwood floors, crown moldings, Anderson windows, Marvin patio doors (kitchen) and a newer roof (2021) * The well-appointed kitchen is ideal for every day cooking or hosting family and friends, while the main-level primary suite offers a private and luxurious retreat * A versatile den/office provides the perfect space for work or relaxation * Two additional bedrooms are located upstairs and the finished basement with half bath offers additional living and recreation space * Convenient first-floor laundry/mud room * Brick front Porch, Driveway, Patio and Walkways * Enjoy all the exceptional amenities this coveted golf course community has to offer * With timeless elegance, beautiful surroundings and year-round breathtaking views, this truly is a place you may never want to leave!
Property Features
Property Type: Residential - Single Family
Basement: Yes
Basement: Finished, Crawl Space, Partial
Cooling: Central Air
Fireplaces: 1
Garage: 2
Heating: Natural Gas, Forced Air
Home Style: Traditional
Lot Size: 0.27 Acres
Roof Type: Shake
Taxes: $17,211
Year Built: 1999
Amenities
Cathedral Ceiling(s)
1st Floor Bedroom
1st Floor Full Bath
Walk-In Closet(s)
Feature Descriptions
Additional rooms: Eating Area, Recreation Room, Den, Foyer
Appliances: Double Oven, Microwave, Dishwasher, Refrigerator, Washer, Dryer, Disposal, Cooktop, Oven, Humidifier
Association Includes: Insurance, Pool, Lawn Care, Snow Removal
Bath Features: Separate Shower, Double Sink
Dining Room: Separate
Exterior: Brick, Cedar
Fireplace: Gas Log, Gas Starter
Fireplace Location(s): Living Room
HOA Fee: 800/ Quarterly
Laundry: Main Level, In Unit, Sink
Lot: Cul-De-Sac, On Golf Course, Landscaped
Lot Dimensions: 26X26X99X98X60X133
Master Association Fee: 960/ Quarterly
Other Equipment: Central Vacuum, Ceiling Fan(s), Sump Pump, Sprinkler-Lawn, Backup Sump Pump;
Parcel#: 15013040380000
Parking: Brick Driveway, Garage Door Opener, Yes, Garage Owned, Attached, Garage
Sewer: Public Sewer
Total Rooms: 9
Township: Vernon
Water: Public
Room Sizes
Eating Area: 12X11
Recreation Room: 39X12
Den: 13X13
Foyer: 15X07
Bedroom 2: 13X12
Bedroom 3: 12X11
Dining Room: 13X13
Kitchen: 15X14
Living Room: 18X14
Primary Bedroom: 20X14
Local Schools
High School: Lake Forest High School
Middle School: Deer Path Middle School
Elementary School: Everett Elementary School
School District: District 115
Listed By / Shown By
Listed By
Agency Name: Berkshire Hathaway-Chicago
Agency Phone: 847-234-2500
Shown By
Agency Title: Gambino Realtors
Agency Phone: 815-282-2222

Estimate Your Payment
Estimated Payment
$ 6,244.06 per month $4,519.60 Principal & Interest $1,434.25 Property Tax $290.21 Homeowner's Insurance
707 S Windsor Court | MLS# 12763756
This single family home located at 707 S Windsor Court, Lake Forest, IL 60045 is currently listed for sale with an asking price of $995,000. This property was built in 1999 and has 3 bedrooms and 2 full and 2 partial baths with 2646 sq. ft. S Windsor Court is located in the Conway Farms subdivision within the District 115 school district. Search Conway Farms real estate on www.gogambino.com today.