
BEDS4
BATHS3 full
SQUARE FEET3,200
MLS#202607112
STATUSActive
PROPERTY TYPEResidential - Single Family
SCHOOLHiawatha School District #426
Property Description
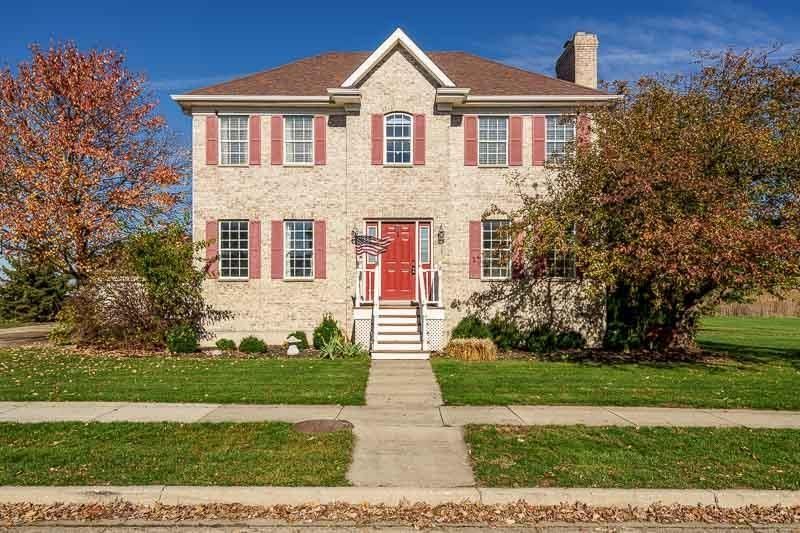
Welcome home to this spacious and beautifully appointed two-story residence offering approximately 2,400 square feet of living space, plus an additional 800 square feet of finished lower-level living area! Featuring 4 bedrooms and 3.5 baths, this home offers a wonderful blend of comfort, functionality, and room to grow. Hardwood floors add warmth and character, while the thoughtfully designed main level includes a private office, convenient laundry room, and an inviting kitchen featuring stainless steel appliances and a double oven. The spacious primary suite offers a private bath including whirlpool tub and shower, creating a comfortable retreat at the end of the day. The finished lower level provides valuable additional living space, perfect for a recreation room, media area, home gym, 4 bedroom and full bath. Completing the package is a 3-car detached garage with plenty of room for vehicles and additional storage. Great yard with big deck for entertaining and pool! With generous living space and a versatile floor plan, this home is ready to welcome its next owners!
Property Features
Property Type: Residential - Single Family
Basement: Yes
Cooling: Central Air
Fireplaces: 2
Garage: 3
Heating: Forced Air, Natural Gas
Home Style: 2 Story
Lot Size: 0.28 Acres
Roof Type: Shingle
Stories: 2.0
Taxes: $9,554
Appliances
Disposal
Dishwasher
Dryer
Washer
Water Softener
Feature Descriptions
Basement: Full
Days on Site: 1
General Features: Deck, Laundry 1st Floor, L.L. Finished Space, Partial Exposure
Land features: Subdivision
Sewer: City/Community
Water: City/Community
Room Sizes
Bedroom 1: 14 X 13 Level - Upper
Bedroom 2: 10 X 10.2 Level - Upper
Bedroom 3: 14 X 10.2 Level - Upper
Bedroom 4: 15 X 13 Level - Lower
Kitchen: 10 X 22 Level - Main
Living Room: 13 X 17 Level - Main
Dining Room: 11 X 12 Level - Main
Family Room: 18 X 12.6 Level - Main
Yes: 12 X 20 Level - Lower
LOFT: 11 X 10 Level - Upper
OFFICE: 10.2 X 10 Level - Main
Local Schools
School District: Hiawatha School District #426
Listed By / Shown By
Listed By
Agency Name: DICKERSON & NIEMAN
Shown By
Agency Title: Gambino Realtors
Agency Phone: 815-282-2222

Estimate Your Payment
Estimated Payment
$ 2,415.55 per month $1,521.67 Principal & Interest $796.17 Property Tax $97.71 Homeowner's Insurance
707 W Prospect | MLS# 202607112
This single family home located at 707 W Prospect, Kirkland, IL 60146 is currently listed for sale with an asking price of $335,000. This property has 4 bedrooms and 3 full baths with 3200 sq. ft. W Prospect is located within the Hiawatha School District #426 school district. Search Kirkland real estate on www.gogambino.com today.