
BEDS2
BATHS2 full
SQUARE FEET1,409
MLS#12788719
STATUSNew
PROPERTY TYPEResidential - Condominium
SUBDIVISIONRenaissance
SCHOOLDistrict 219
Property Description
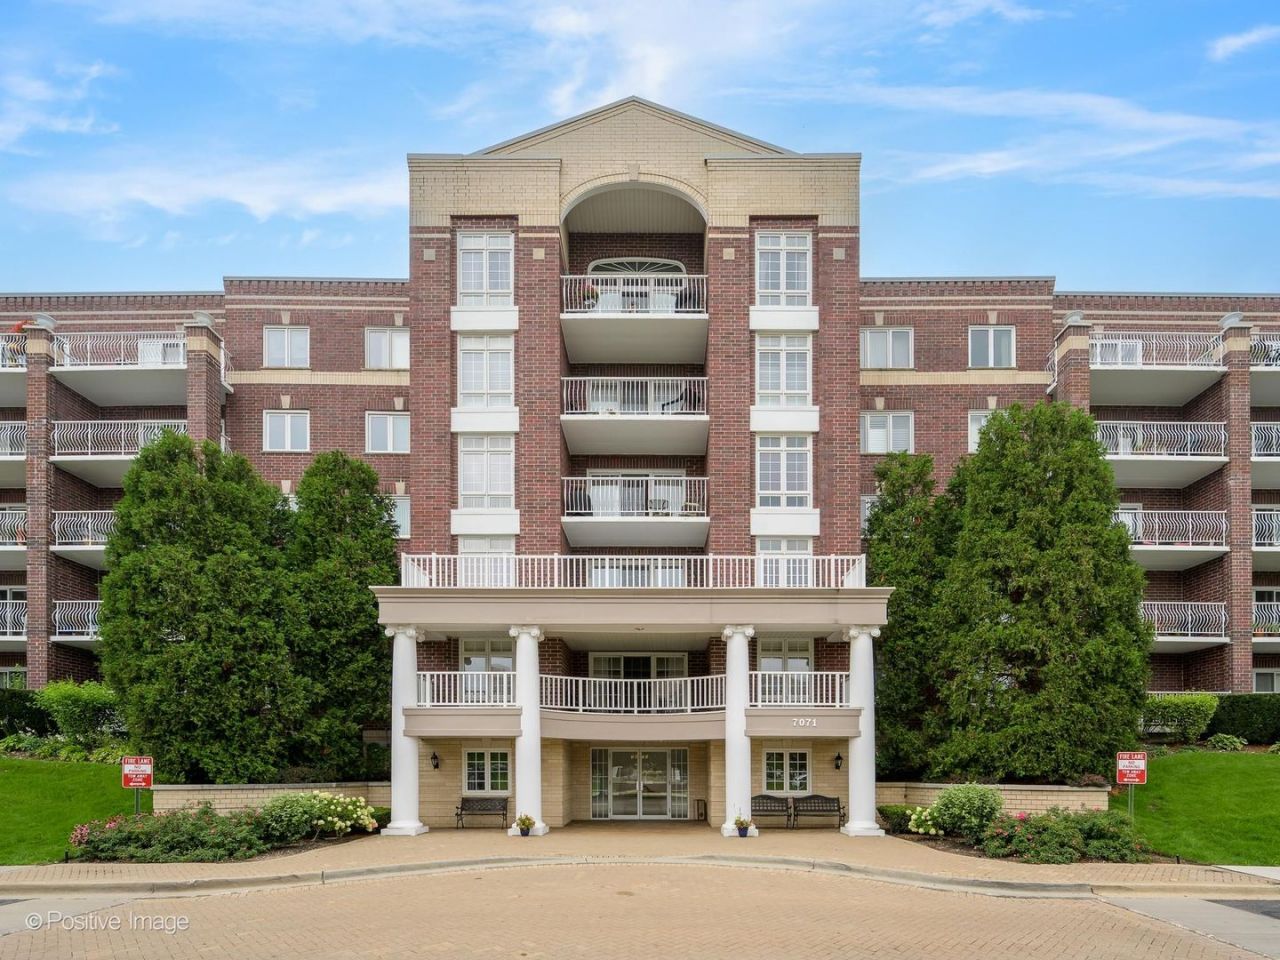
Welcome to one of the most desirable locations in The Renaissance! This rarely available corner end-unit offers 2 bedrooms, 2 bathrooms, exceptional natural light, added privacy, and beautiful park-front views of Pioneer Park. An abundance of brand-new windows fills the home with natural light, while the expansive balcony is the perfect place to relax and enjoy the peaceful surroundings. The spacious eat-in kitchen offers generous cabinetry and a large pantry, while ample closet space throughout provides excellent storage. Freshly painted bedrooms and bathrooms add a bright, refreshed feel. Additional conveniences include a full-size in-unit laundry room, private storage room, and heated one-car garage space. Enjoy the best of comfortable living in a special end-unit setting, combining light, space, privacy, and beautiful views of Pioneer Park. A rare opportunity to enjoy a sought-after residence in The Renaissance!
Property Features
Property Type: Residential - Condominium
Basement: None
Cooling: Central Air
Garage: 1
Heating: Gas, Forced Air
Lot Size: COMMON
Stories: 5.0
Taxes: $6,737
Year Built: 1998
Feature Descriptions
Additional rooms: Foyer, Walk In Closet, Balcony/Porch/Lanai
Appliances: Range, Microwave, Dishwasher, Refrigerator, Washer, Dryer
Association Includes: Heat, Water, Gas, Parking, Insurance, Exterior Maintenance, Lawn Care, Scavenger, Snow Removal
Dining Room: Separate
Exterior: Brick
HOA Fee: 343/ Monthly
Lot Dimensions: COMMON
Parcel#: 10311000181028
Parking: Yes, Attached, Garage
Pet Allowed: Cats OK, Dogs OK
Sewer: Public Sewer
Total Rooms: 5
Township: Niles
Water: Lake Michigan
Room Sizes
Foyer: 10X8
Walk In Closet: 8X5
Balcony/Porch/Lanai: 16X6
Bedroom 2: 15X12
Dining Room: 11X6
Kitchen: 11X14
Laundry: 7X6
Living Room: 20X14
Primary Bedroom: 16X12
Local Schools
High School: Niles West High School
Middle School: Clarence E Culver School
Elementary School: Clarence E Culver School
School District: District 219
Listed By / Shown By
Listed By
Agency Name: Jameson Sotheby's Intl Realty
Agency Phone: 312-751-0300
Shown By
Agency Title: Gambino Realtors
Agency Phone: 815-282-2222

Estimate Your Payment
Estimated Payment
$ 2,393.49 per month $1,721.54 Principal & Interest $561.42 Property Tax $110.54 Homeowner's Insurance
7071 W Touhy Avenue , Unit 408 | MLS# 12788719
This condo located at 7071 W Touhy Avenue , Unit 408, Niles, IL 60714 is currently listed for sale with an asking price of $379,000. This property was built in 1998 and has 2 bedrooms and 2 full baths with 1409 sq. ft. W Touhy Avenue , Unit 408 is located in the Renaissance subdivision within the District 219 school district. Search Renaissance real estate on www.gogambino.com today.