
BEDS3
BATHS2 full
SQUARE FEET1,379
MLS#202605413
STATUSActive
PROPERTY TYPEResidential - Single Family
SCHOOLRockford 205
Property Description
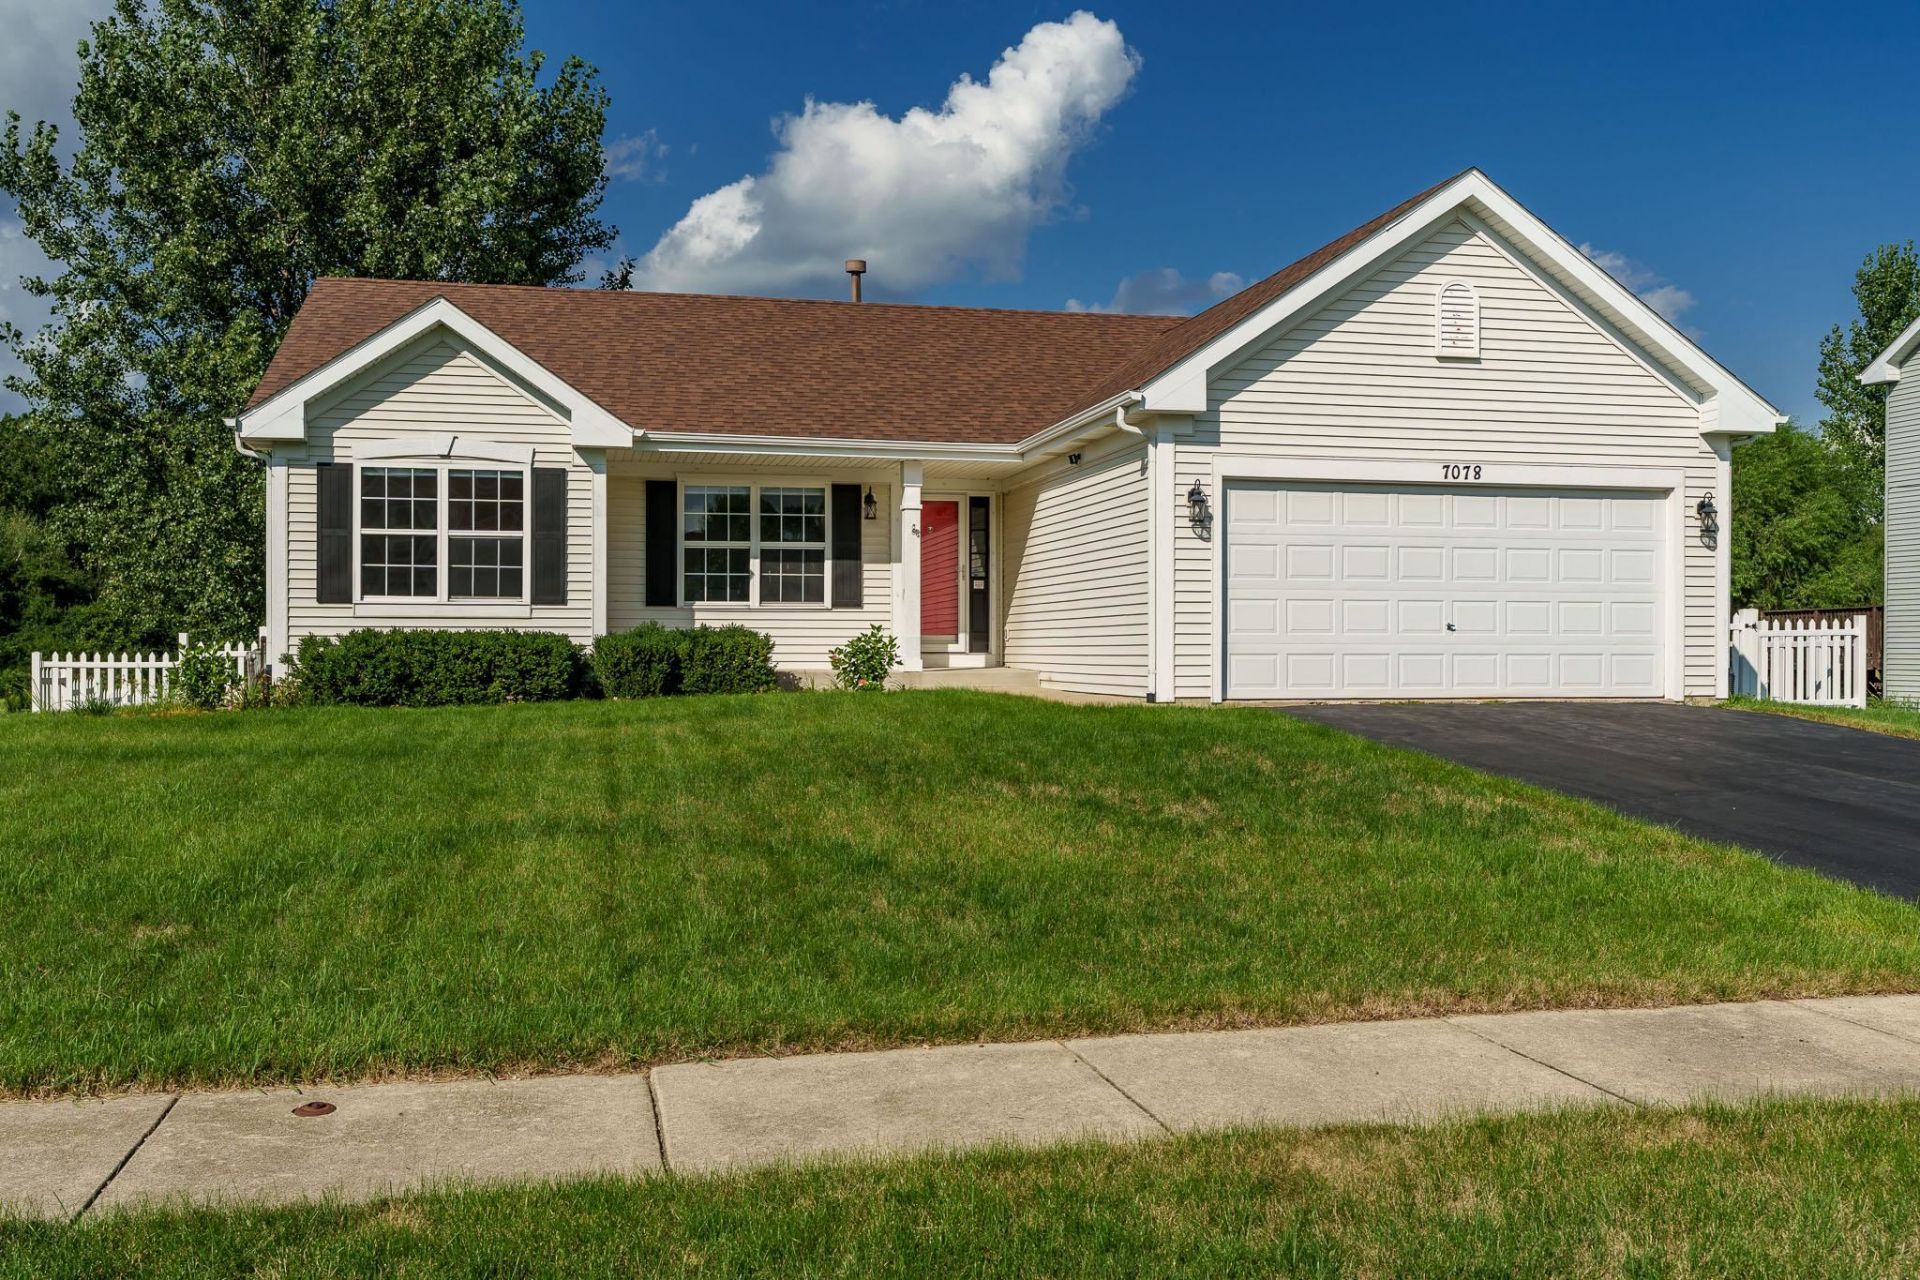
Welcome home to this beautifully updated ranch in Loves Park! Thoughtfully refreshed from top to bottom, this home offers modern comfort, stylish finishes, and plenty of potential for future living space. Inside you will find fresh paint throughout, new vinyl plank flooring on the first level, and new carpet on the stairs. The updated bathrooms and all-new solid interior doors add a polished, contemporary feel. The kitchen features updated Lutron lighting, new appliances, and USB-C outlets for today's modern lifestyle. New blackout window treatments in bedrooms provide comfort, privacy, and energy efficiency. Recent improvements continue with a new water softener, new sump pump, and upgraded lighting throughout the home, including the kitchen and garage. The unfinished basement offers an excellent opportunity to create additional living space, a recreation room, home office, or whatever best suits your needs. With extensive updates already completed, a spacious backyard, and room to add even more value. This Loves Park ranch is truly move-in ready and full of possibilities!
Property Features
Property Type: Residential - Single Family
Basement: Yes
Cooling: Central Air
Fireplaces: 1
Garage: 2
Heating: Forced Air, Natural Gas
Home Style: Ranch
Lot Size: 0.29 Acres
Roof Type: Shingle
Taxes: $5,412
Appliances
Dishwasher
Dryer
Refrigerator
Stove/Cooktop
Sump Pump
Washer
Water Softener
Feature Descriptions
Basement: Full
Exterior: Siding
General Features: Deck, Laundry 1st Floor, Main Floor Primary, Swing Set, Fenced Yard
Land features: City/Town
Sewer: City/Community
Water: City/Community
Room Sizes
Bedroom 1: 14 X 13 Level - Main
Bedroom 2: 11 X 10 Level - Main
Bedroom 3: 10 X 10 Level - Main
Kitchen: 20 X 9 Level - Main
Family Room: 21 X 14 Level - Main
Local Schools
School District: Rockford 205
Listed By / Shown By
Listed By
Agency Name: Gambino Realtors
Agent Name: Tabor, Jessica
Agency Phone: 815-282-2222

Co-Listed By
Agency Name: Gambino Realtors
Agent Name: Jackie Tabor
Agency Phone: (815) 520-6134
Estimate Your Payment
Estimated Payment
$ 1,852.37 per month $1,316.82 Principal & Interest $451.00 Property Tax $84.55 Homeowner's Insurance
7078 Golden Eagle Drive | MLS# 202605413
This single family home located at 7078 Golden Eagle Drive, Loves Park, IL 61111 is currently listed for sale by Gambino Realtors, with an asking price of $289,900. This property has 3 bedrooms and 2 full baths with 1379 sq. ft. Golden Eagle Drive is located within the Rockford 205 school district. Search Loves Park real estate on www.gogambino.com today.