
BEDS3
BATHS1 full 1 partial
SQUARE FEET1,456
MLS#12771464
STATUSContingent
PROPERTY TYPEResidential - Single Family
SUBDIVISIONNot Applicable
SCHOOLDistrict 8
Property Description
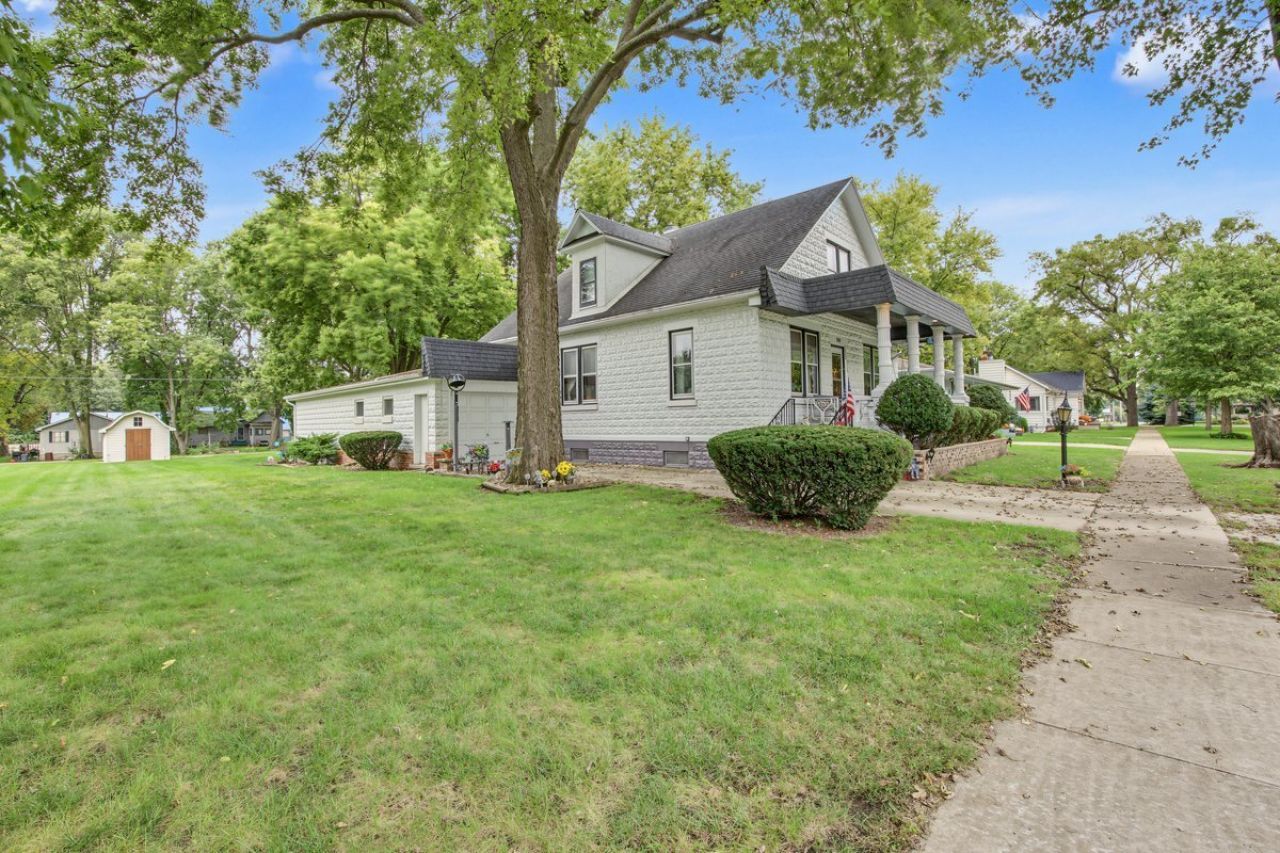
Immaculate well constructed three bedroom, 1.5 story, 1.5 bath, half bath and two bedrooms are on the second level, home located in a great neighborhood on the east side of Fairbury. You will note the great care that this home has been given over the past 54 years when you walk up on the open front porch to enter this home. You feel the warmth immediately like it is already the right home for you. Including the master bedroom with bath there is also a living room, formal dining room, kitchen with stove and refrigerator and main floor utility room. Full basement has a finished family room with fireplace, office room and furnace room. Two car garage plus a golf cart garage. Great family or retirement home with extra room for the grandkids. Make that call today.
Property Features
Property Type: Residential - Single Family
Basement: Yes
Basement: Partially Finished, Full
Cooling: Central Air
Fireplaces: 1
Garage: 2
Heating: Natural Gas
Home Style: Bungalow
Lot Size: 0.17 Acres
Taxes: $81
Year Built: 1910
Feature Descriptions
Additional rooms: Foyer
Association Includes: None
Exterior: Block
Lot Dimensions: 50x150
Parcel#: 252502360009
Parking: Gravel, Garage Door Opener, Yes, Garage Owned, Attached, Garage
Sewer: Public Sewer
Total Rooms: 7
Township: Indian Grove
Water: Public
Room Sizes
Foyer: 11X12
Bedroom 2: 11X11
Bedroom 3: 12X12
Dining Room: 12X15
Family Room: 15X26
Kitchen: 9X15
Laundry: 6X10
Living Room: 13X15
Primary Bedroom: 10X13
Local Schools
High School: Prairie Central High School
Middle School: Prairie Central Jr High
Elementary School: Fairbury
School District: District 8
Listed By / Shown By
Listed By
Agency Name: Keeley Real Estate
Agency Phone: 815-692-4388
Shown By
Agency Title: Gambino Realtors
Agency Phone: 815-282-2222

Estimate Your Payment
Estimated Payment
$ 826.11 per month $769.92 Principal & Interest $6.75 Property Tax $49.44 Homeowner's Insurance
708 E Elm Street | MLS# 12771464
This single family home located at 708 E Elm Street, Fairbury, IL 61739 is currently listed for sale with an asking price of $169,500. This property was built in 1910 and has 3 bedrooms and 1 full and 1 partial baths with 1456 sq. ft. E Elm Street is located in the Not Applicable subdivision within the District 8 school district. Search Not Applicable real estate on www.gogambino.com today.