
BEDS3
BATHS2 full 1 partial
SQUARE FEET1,864
MLS#12768112
STATUSNew
PROPERTY TYPEResidential - Single Family
SCHOOLDistrict 140
Property Description
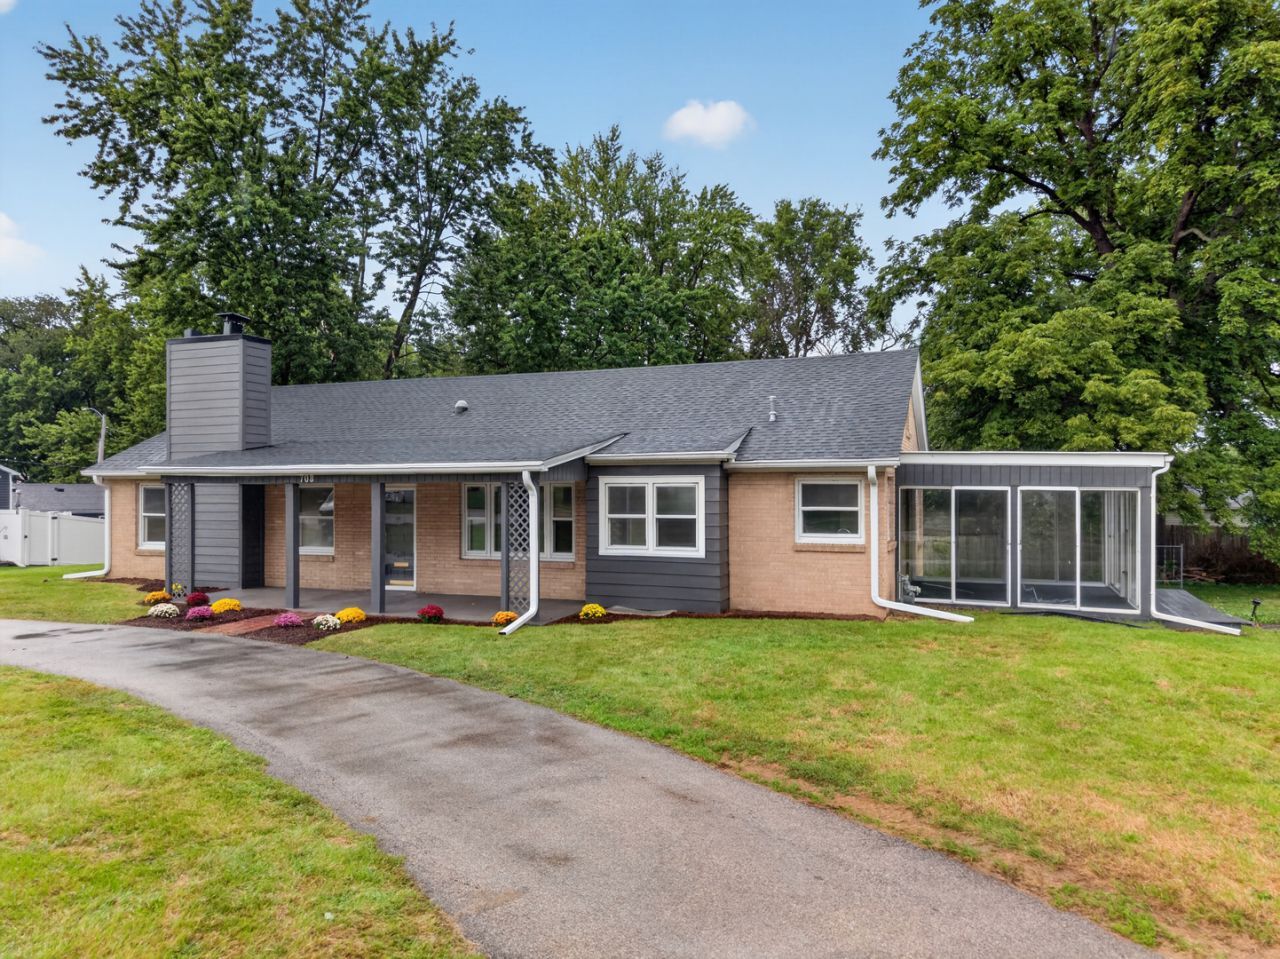
Welcome home to this beautifully updated 3 bedroom, 2.5 bath ranch. The main level features a spacious layout with modern finishes and a move-in-ready feel. Eat-in kitchen includes all appliances and plenty of cabinets. Separate dining room. Extra large living room with a wood-burning fireplace. Primary suite includes private bath. Main floor laundry hook-up for convenience. A partially finished basement offers additional living space for a family room, home office, recreation area or fitness room. Half bath located in the basement. There are additional laundry hook-ups in the basement. The two car tandem garage provides ample room for vehicles, hobbies and storage. Home is situated on a double lot. Convenient circle driveway. Located minutes from Starved Rock State Park and Interstate 80. Wonderful opportunity to enjoy an updated home with room to grow.
Property Features
Property Type: Residential - Single Family
Basement: Yes
Basement: Partially Finished, Full
Cooling: Central Air
Fireplaces: 1
Garage: 2
Heating: Natural Gas, Forced Air
Home Style: Ranch
Lot Size: 0.38 Acres
Taxes: $4,339
Year Built: 1949
Amenities
1st Floor Full Bath
Feature Descriptions
Additional rooms: Enclosed Porch
Appliances: Range, Microwave, Dishwasher, Refrigerator
Association Includes: None
Dining Room: Separate
Exterior: Aluminum Siding, Brick
Fireplace: Wood Burning
Fireplace Location(s): Living Room
Laundry: Main Level, In Unit, Multiple Locations
Lot Dimensions: 134 X 122
Parcel#: 2213112012
Parking: Asphalt, Circular Driveway, Garage Door Opener, Tandem, Yes, Garage Owned, Attached, Garage
Sewer: Public Sewer
Total Rooms: 7
Township: South Ottawa
Water: Public
Room Sizes
Enclosed Porch: 10X10
Bedroom 2: 12X13
Bedroom 3: 11X17
Dining Room: 12X12
Family Room: 12X18
Kitchen: 13X15
Living Room: 15X22
Primary Bedroom: 14X16
Local Schools
High School: Ottawa Township High School
School District: District 140
Listed By / Shown By
Listed By
Agency Name: Coldwell Banker Real Estate Group
Agency Phone: 815-433-5501
Shown By
Agency Title: Gambino Realtors
Agency Phone: 815-282-2222

Estimate Your Payment
Estimated Payment
$ 1,690.44 per month $1,248.68 Principal & Interest $361.58 Property Tax $80.18 Homeowner's Insurance
708 E Glover Street | MLS# 12768112
This single family home located at 708 E Glover Street, Ottawa, IL 61350 is currently listed for sale with an asking price of $274,900. This property was built in 1949 and has 3 bedrooms and 2 full and 1 partial baths with 1864 sq. ft. E Glover Street is located within the District 140 school district. Search Ottawa real estate on www.gogambino.com today.